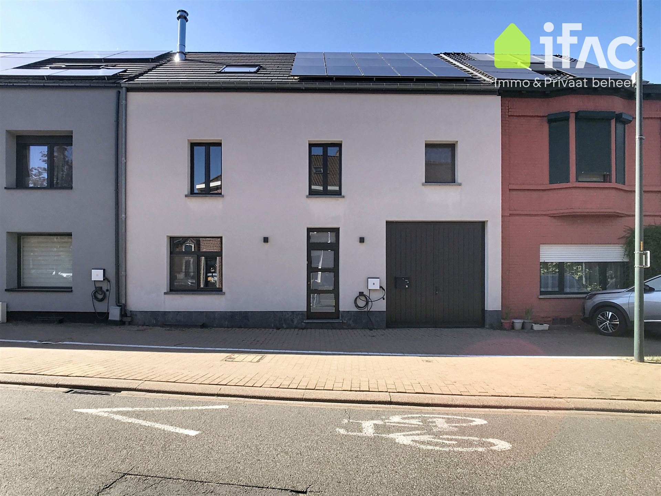
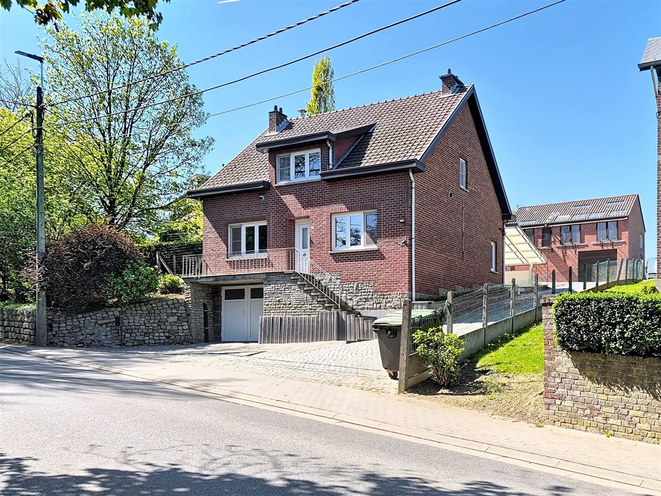
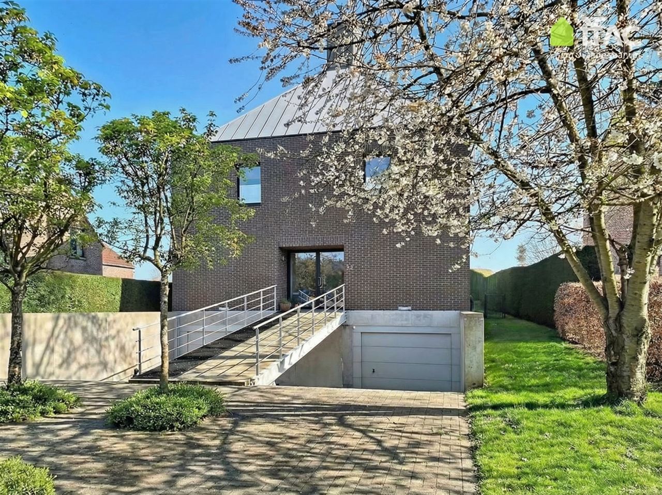
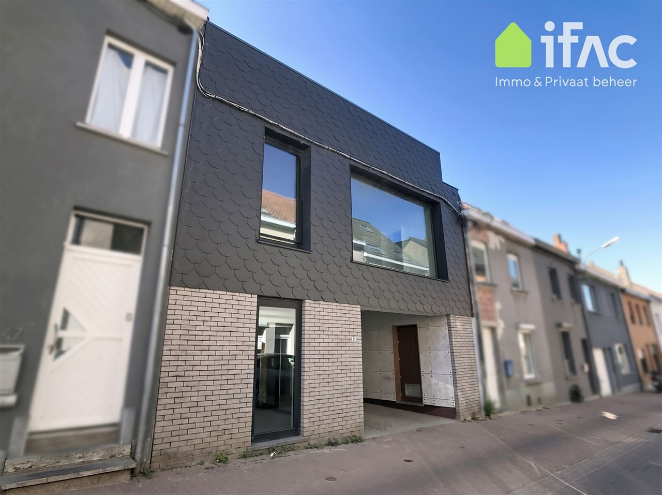
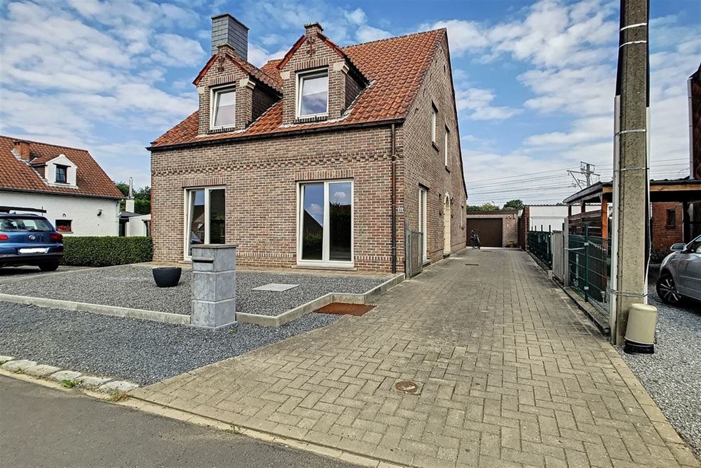
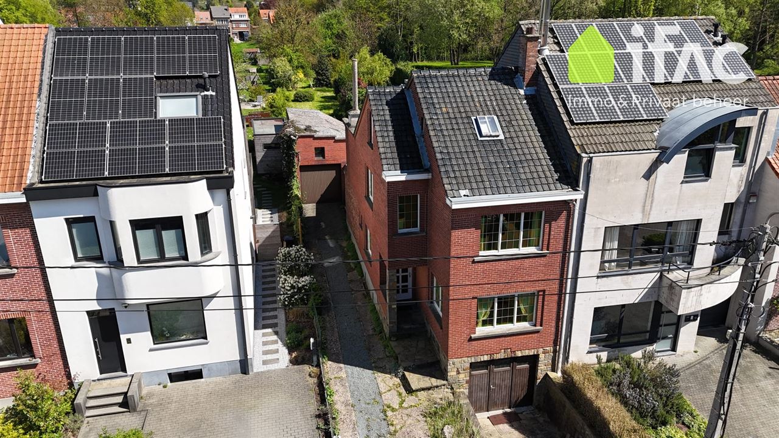
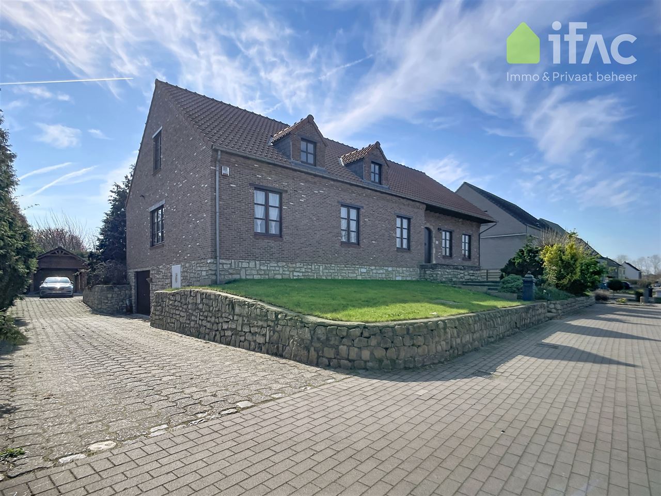
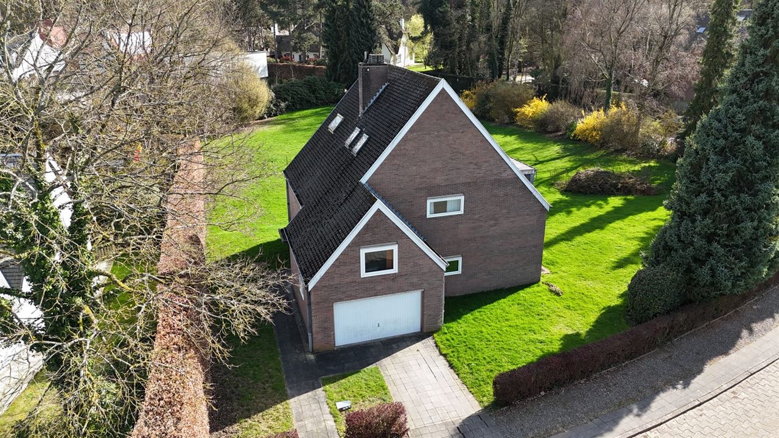
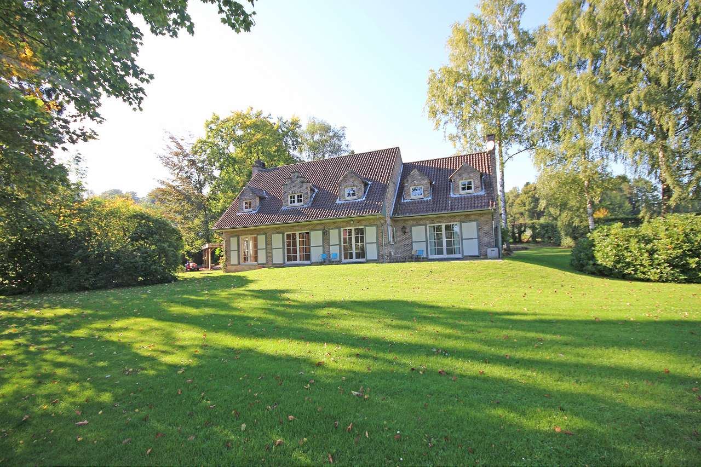
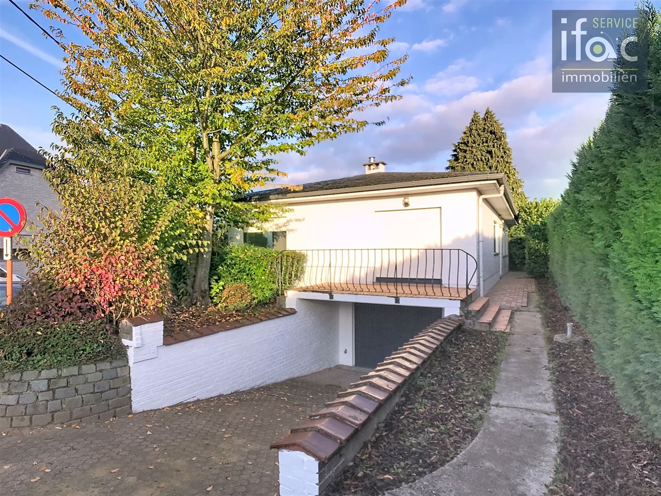
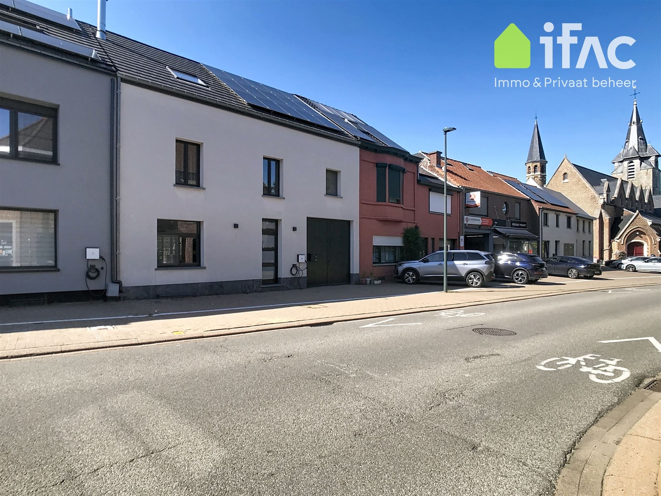
Very spacious and fully renovated home with a large garden, 4 bedrooms, a very large multifunctional room, a bathroom and shower room, and an excellent energy rating (EPC A), situated on a plot of 780 m² in the very center of Everberg!
Ground floor
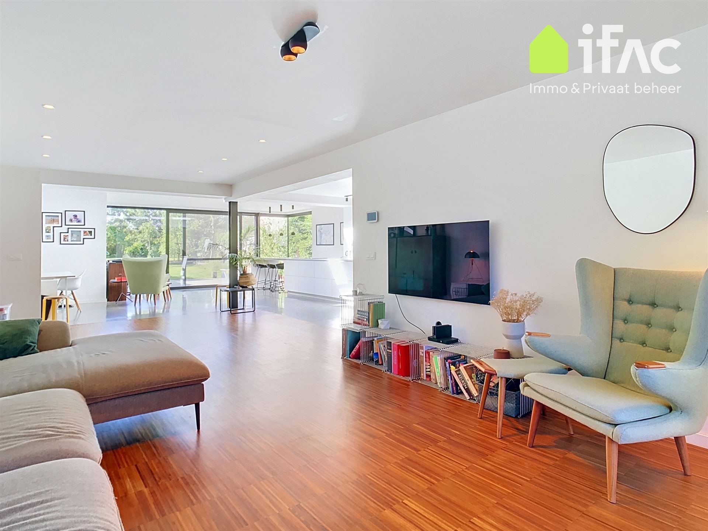
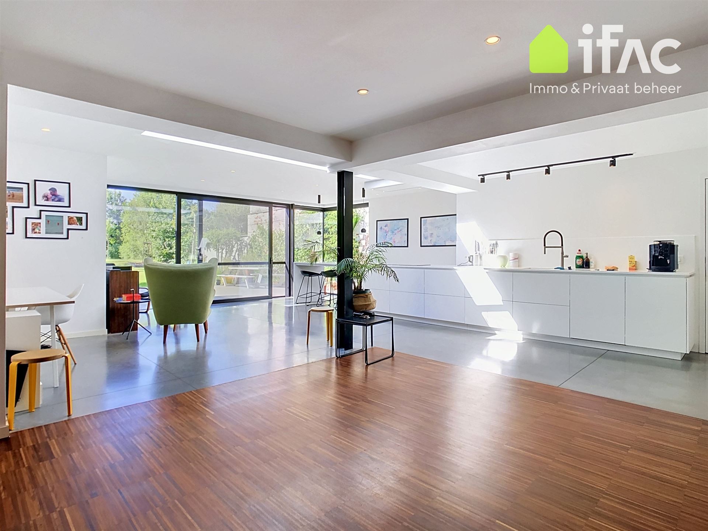
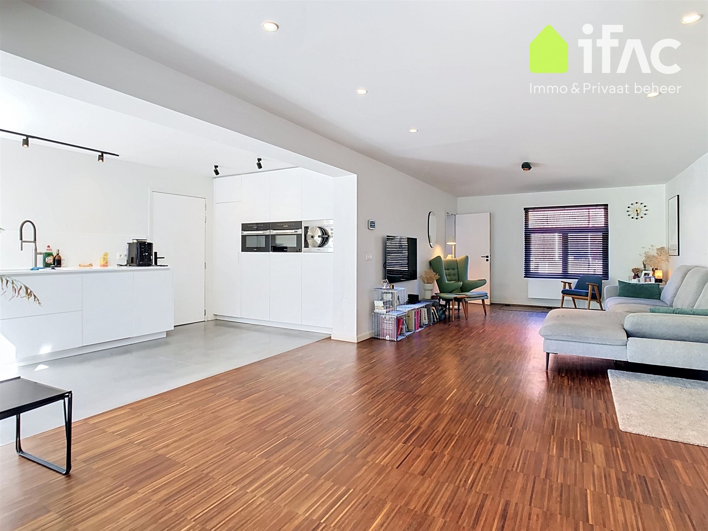
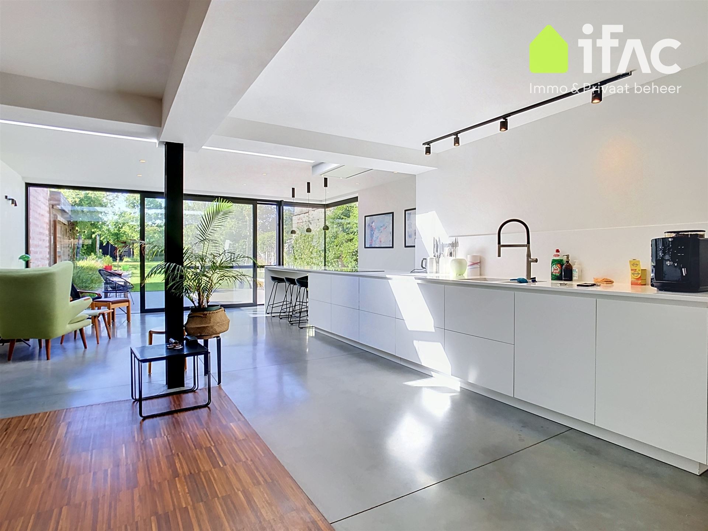
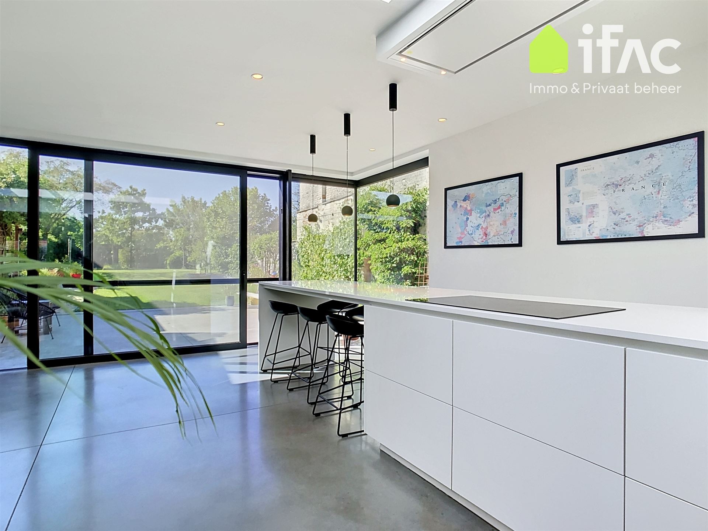
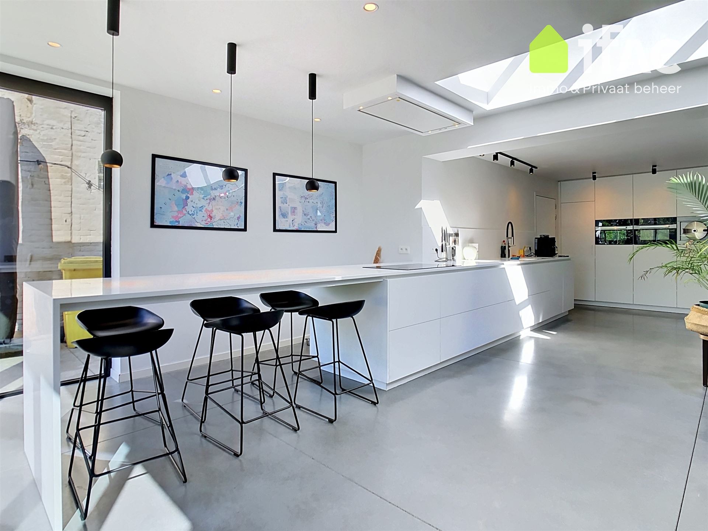
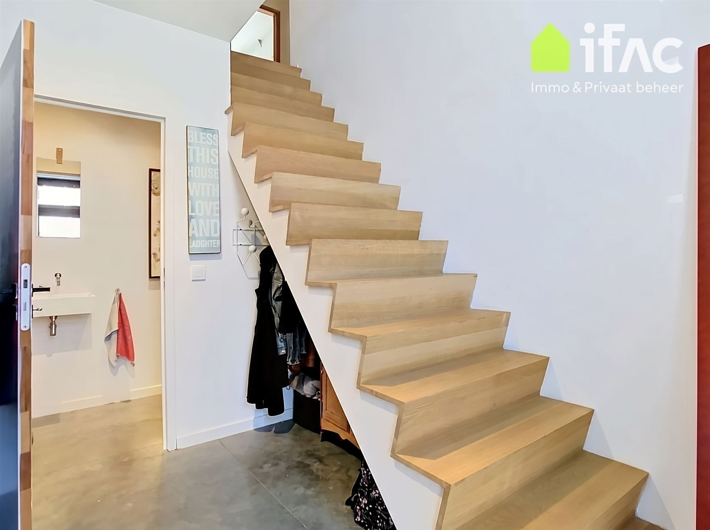
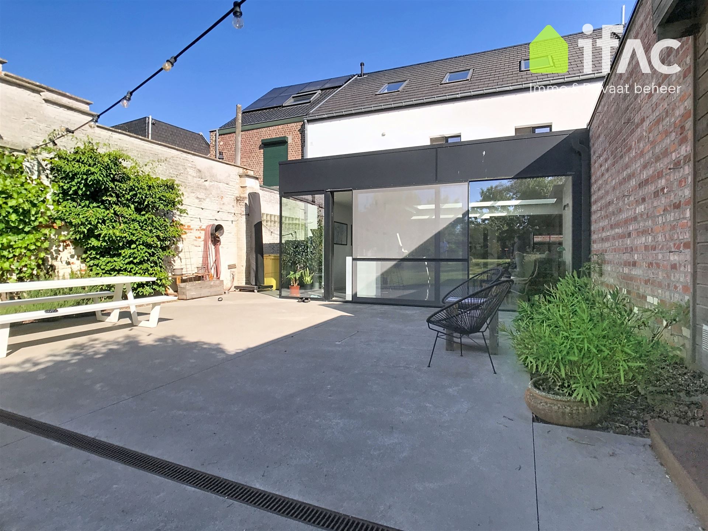
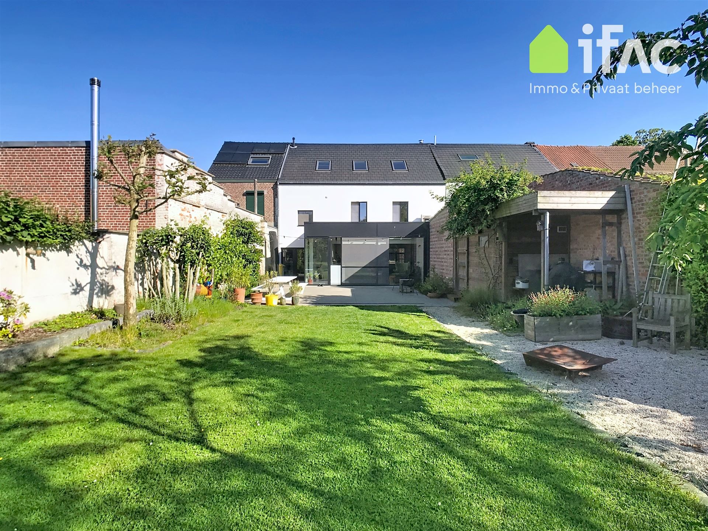
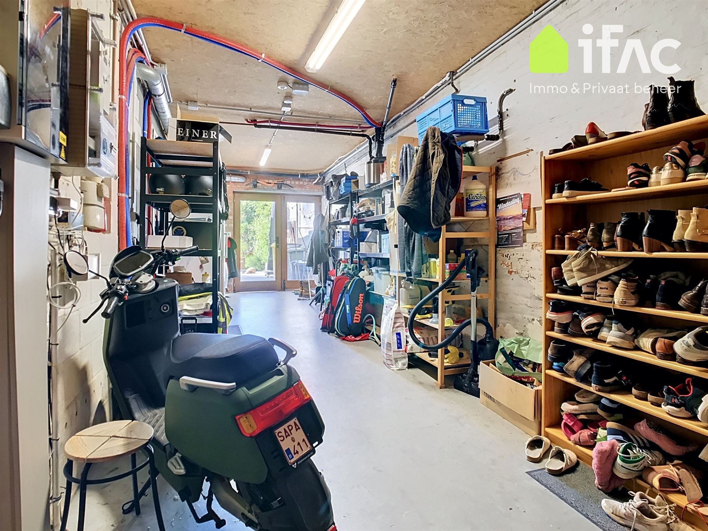
The ground floor features a spacious entrance hall of 8.5 m², a separate toilet of 1.5 m², and an exceptionally bright and spacious living area of 90 m² with a fully equipped open kitchen (cooktop, extractor hood, steam oven, combi oven, oven, refrigerator, and dishwasher). The living area opens directly onto the large 36 m² terrace and the beautiful garden. There is also a 27 m² garage/storage room with direct access to the garden.
First floor
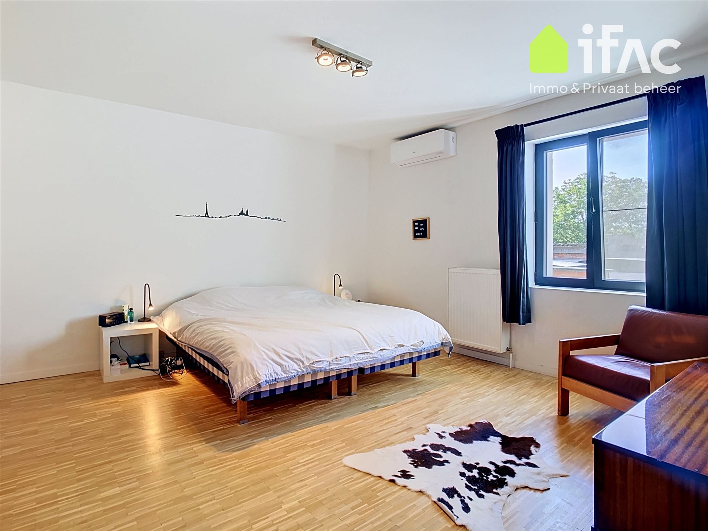
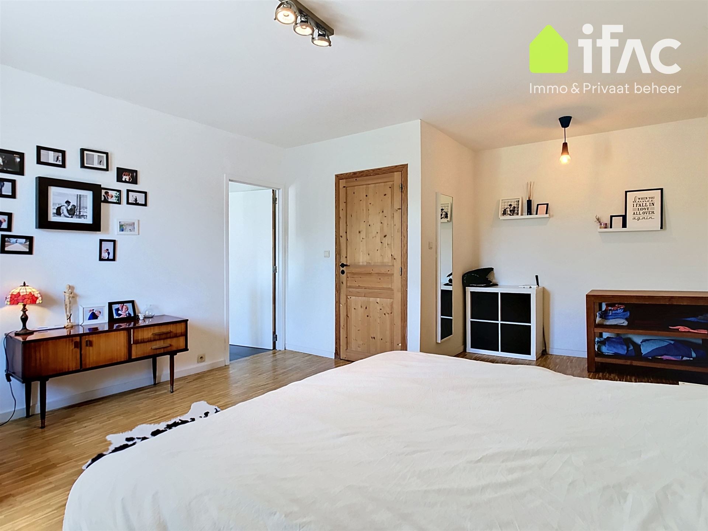
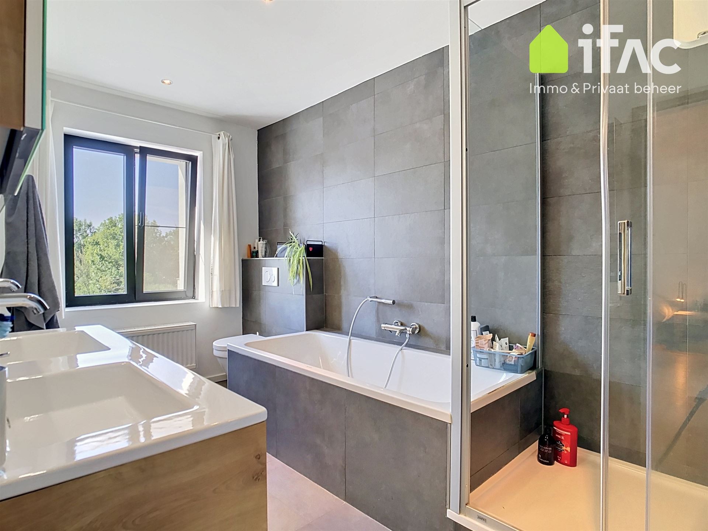
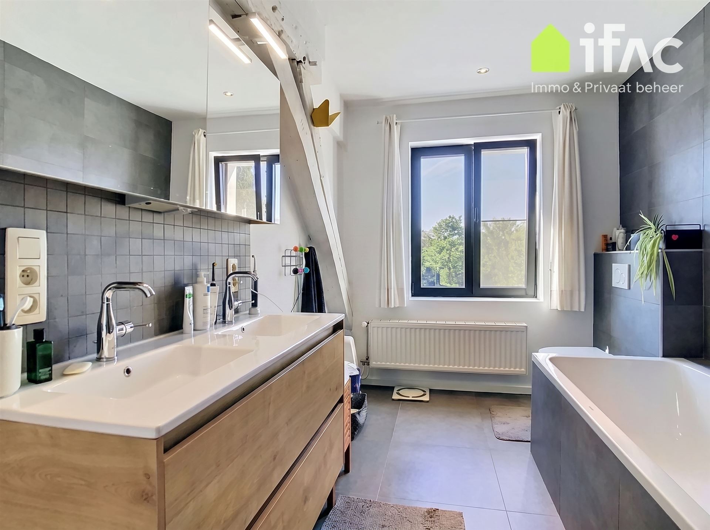
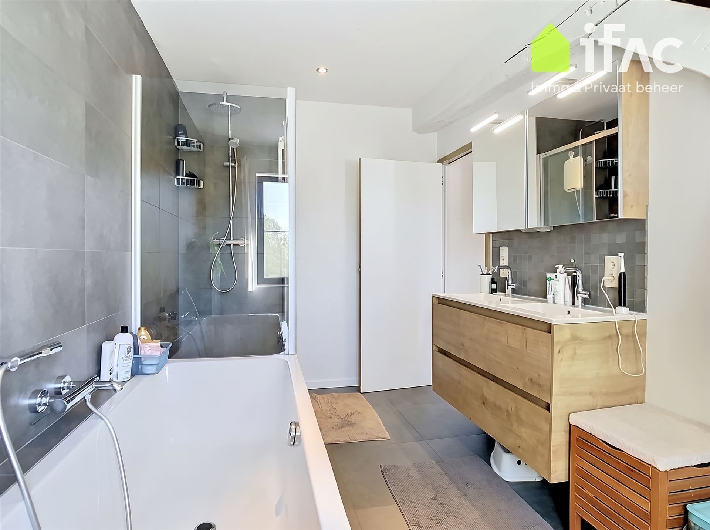
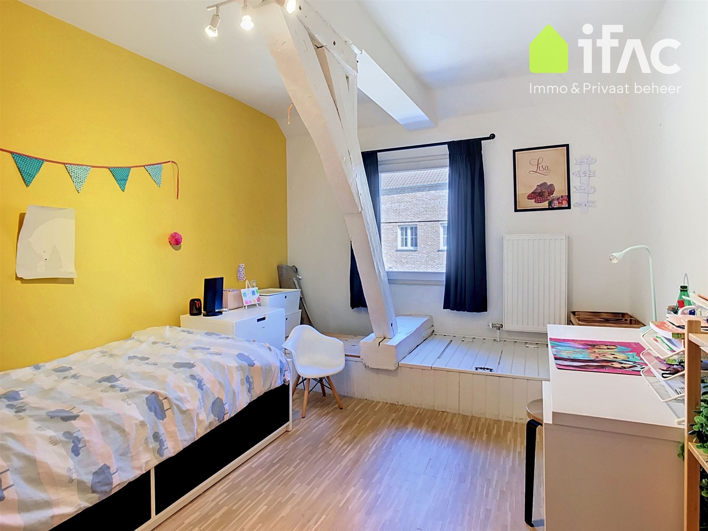
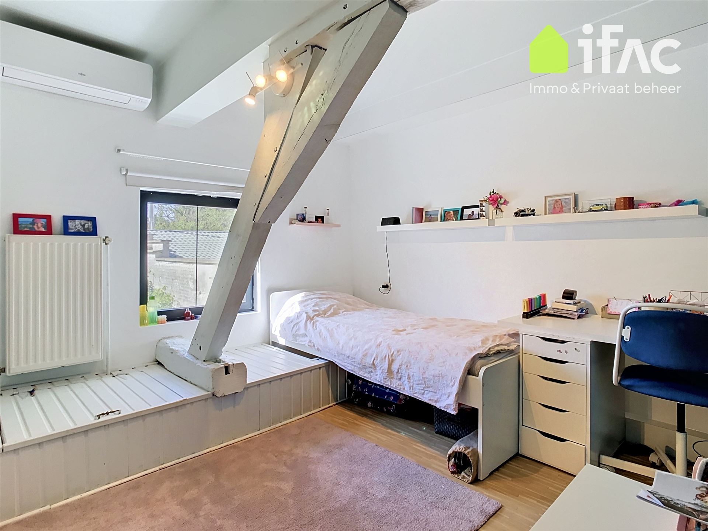
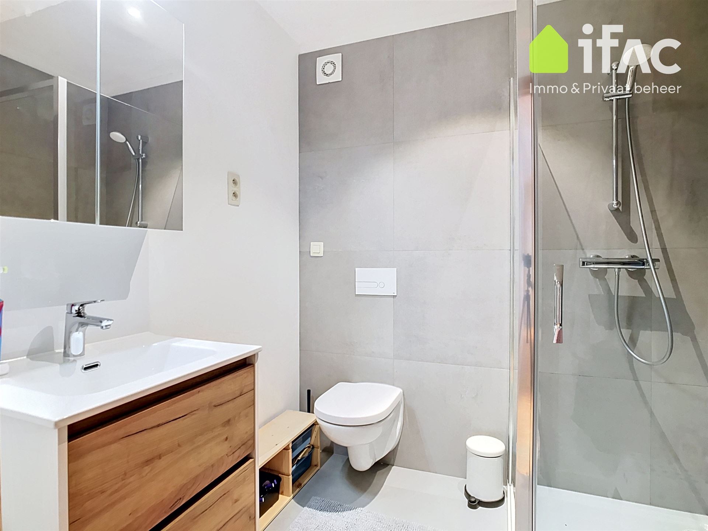
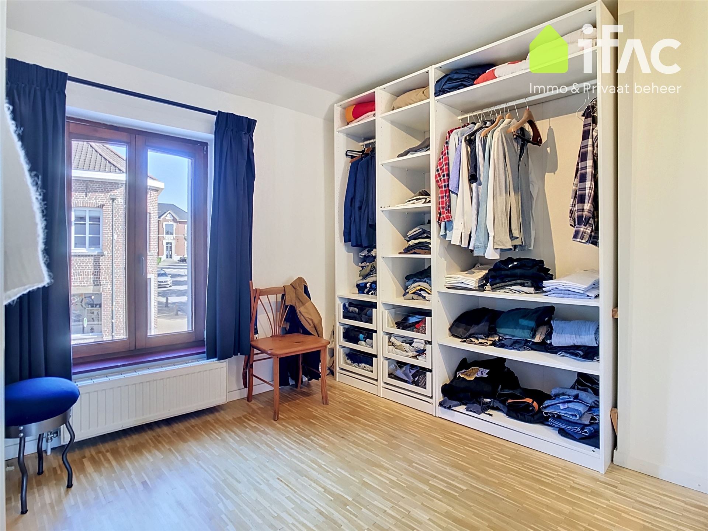
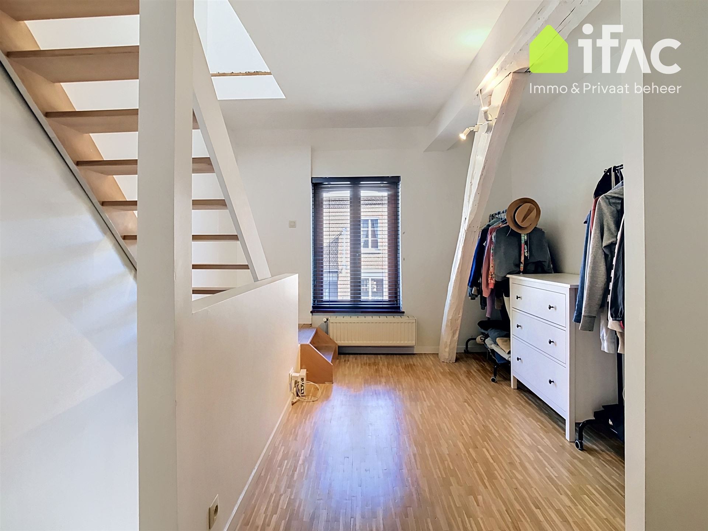
The first floor offers a master bedroom of 18.5 m² with an ensuite bathroom of 8.7 m² featuring a bathtub, shower, double sink with vanity unit, and toilet. In addition, there are three more bedrooms measuring 11.2 m², 11.2 m², and 10.8 m² respectively, as well as a second shower room of 4.5 m² with shower, sink, and toilet. The landing also provides space for a home office area and access to the second floor.
Second floor
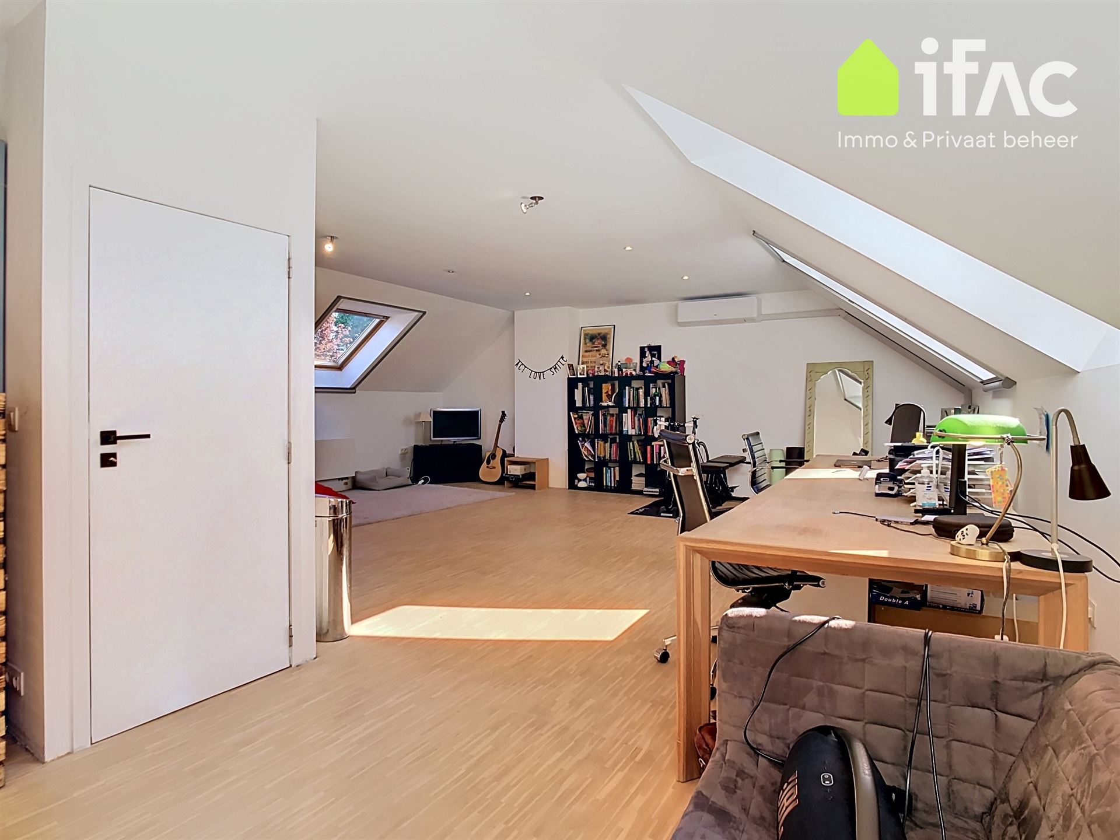
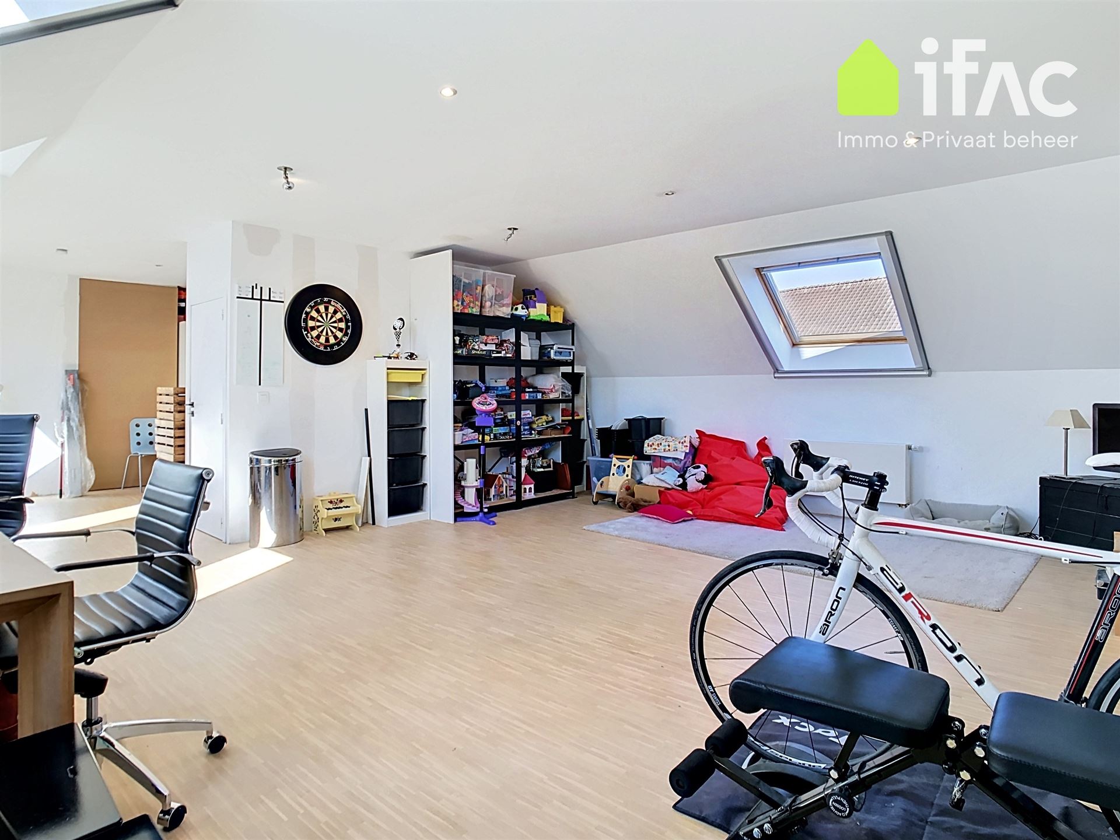
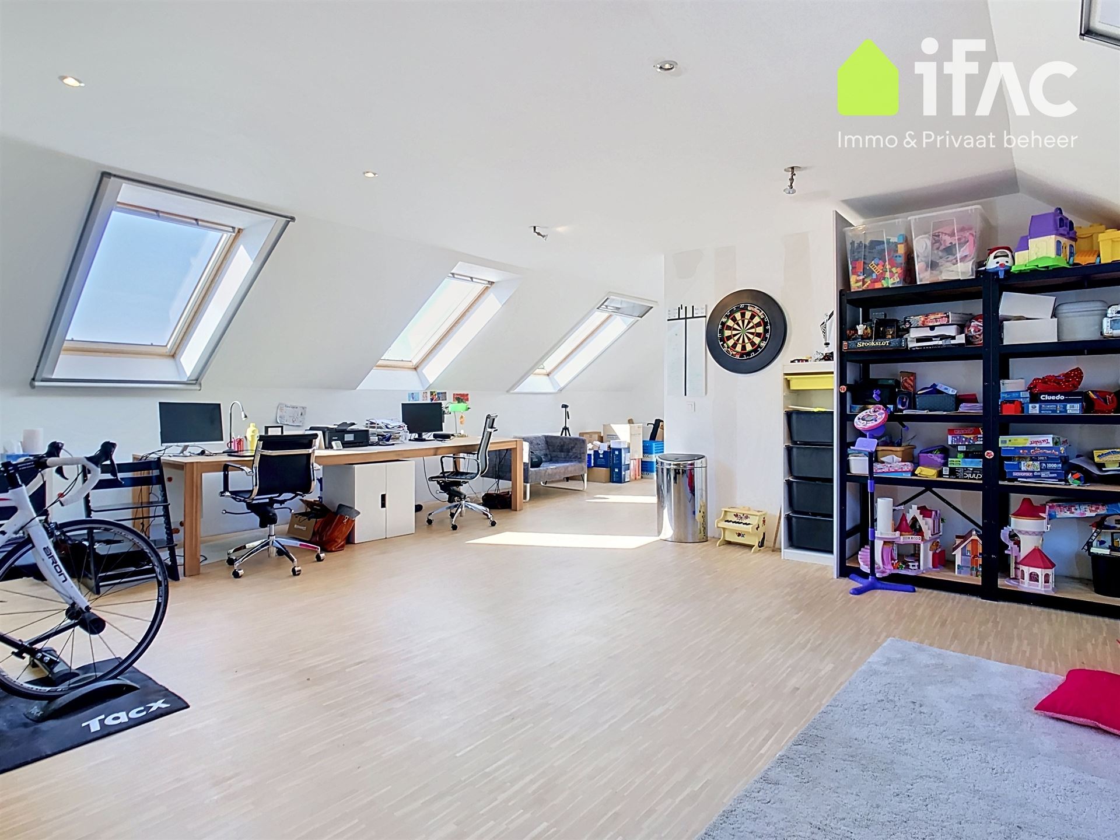
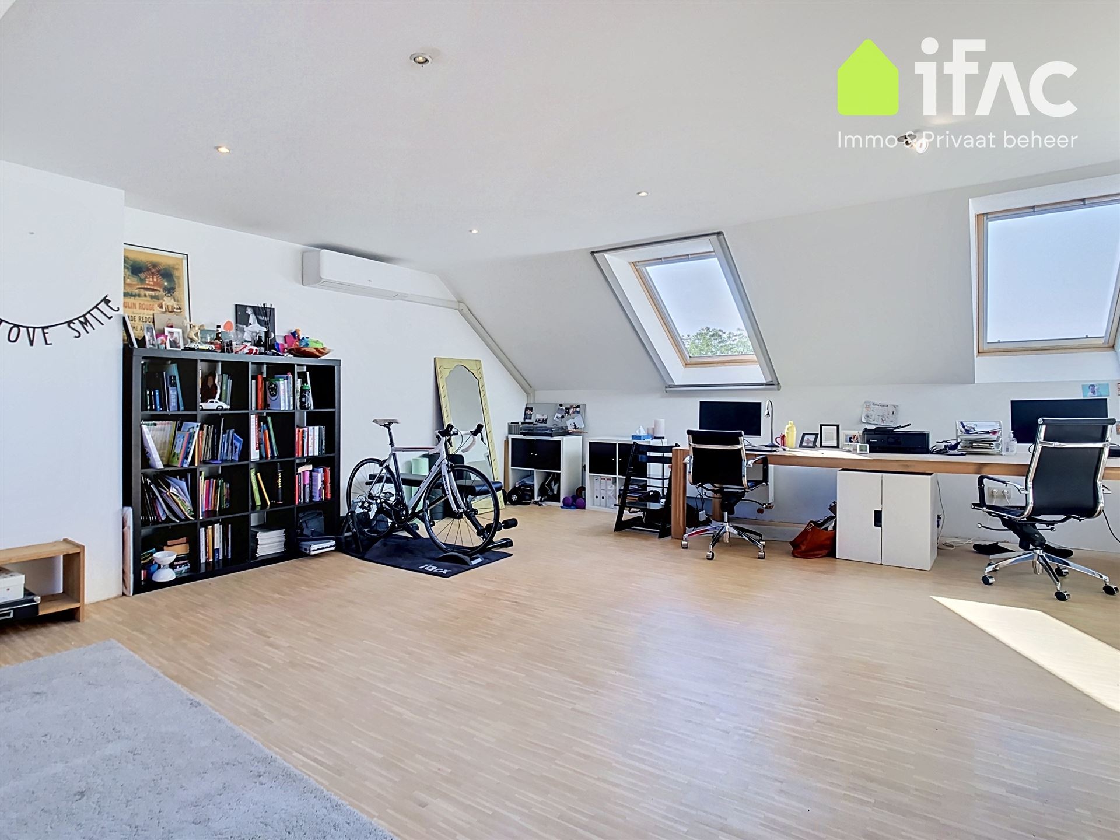
The second floor features a spacious 80 m² multifunctional room/playroom equipped with air conditioning, which can easily be converted into additional bedrooms, office space, or hobby rooms.
Basement
The basement includes a practical 10 m² cellar.
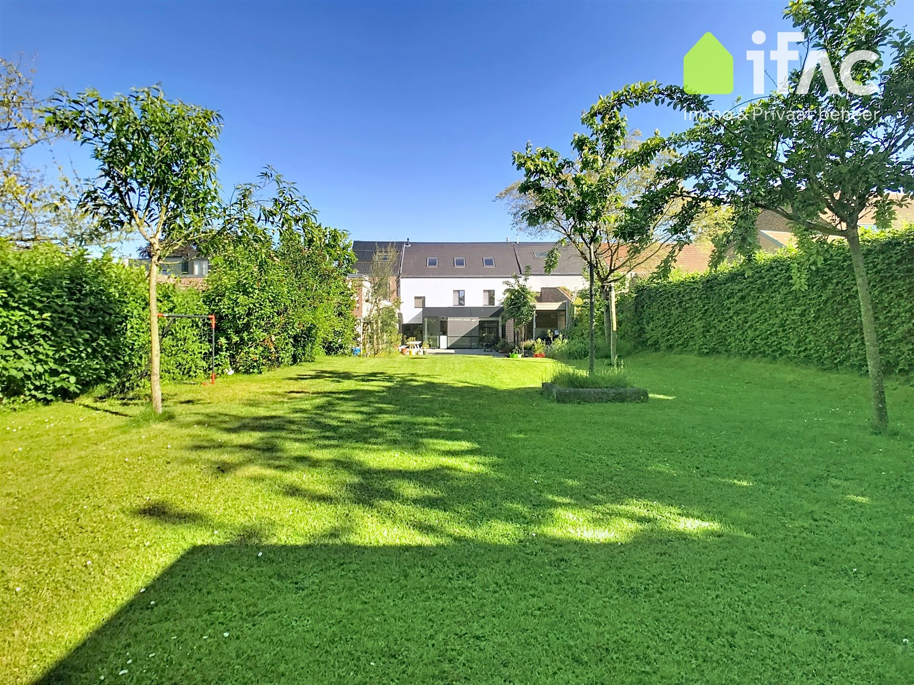
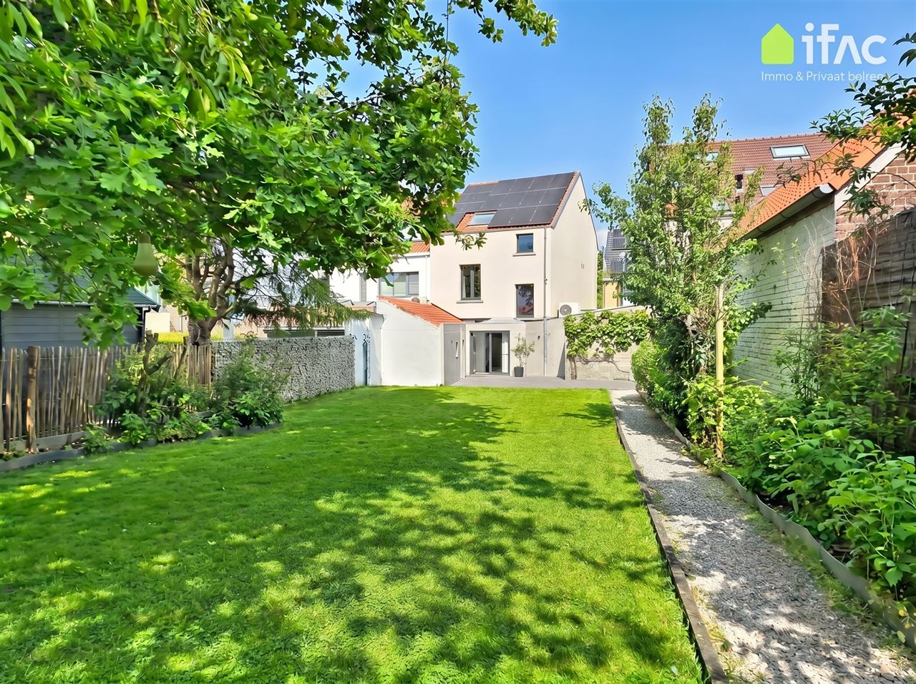
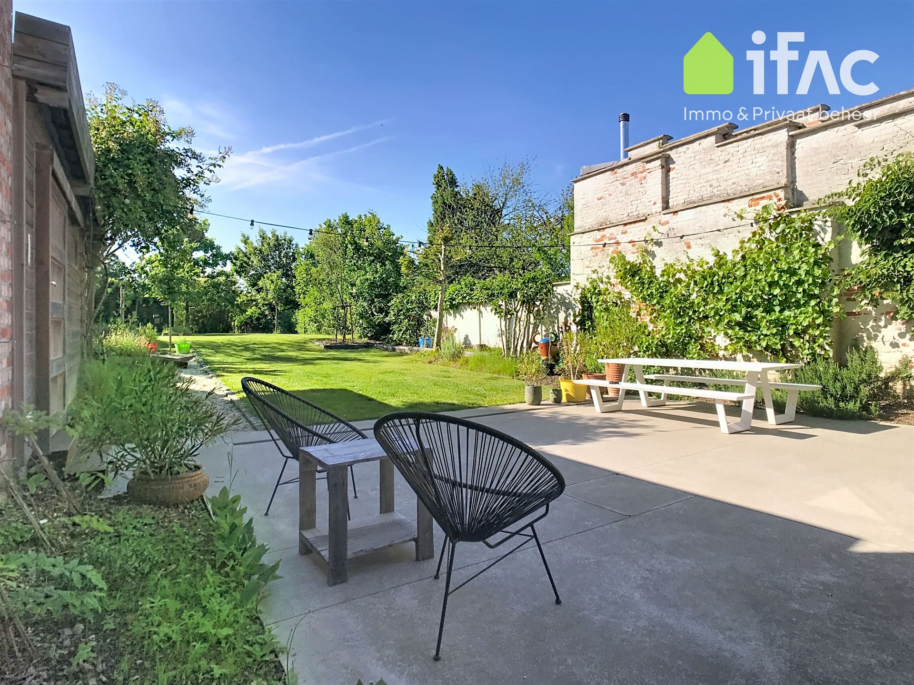
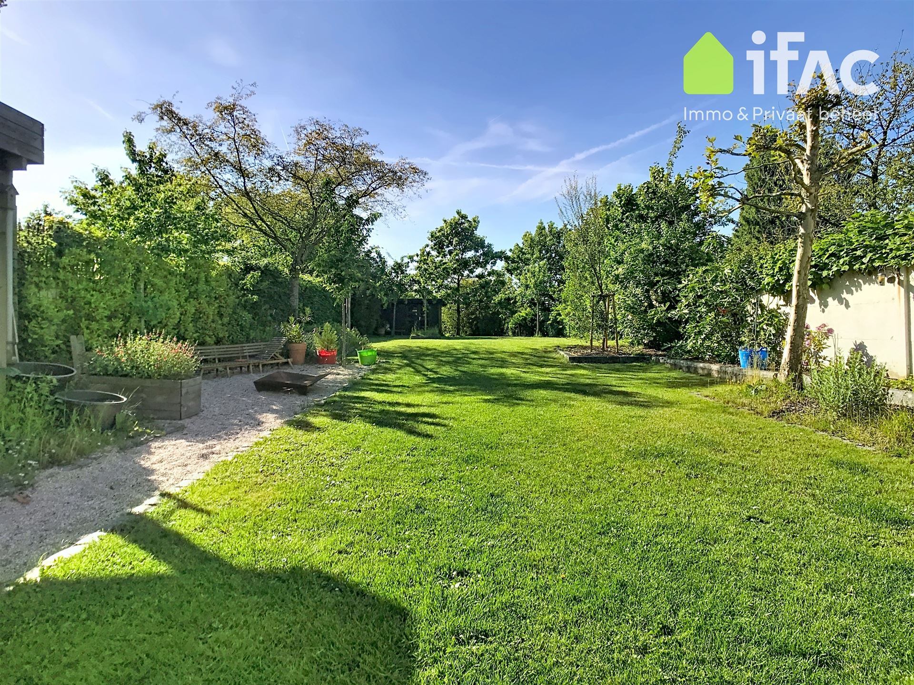
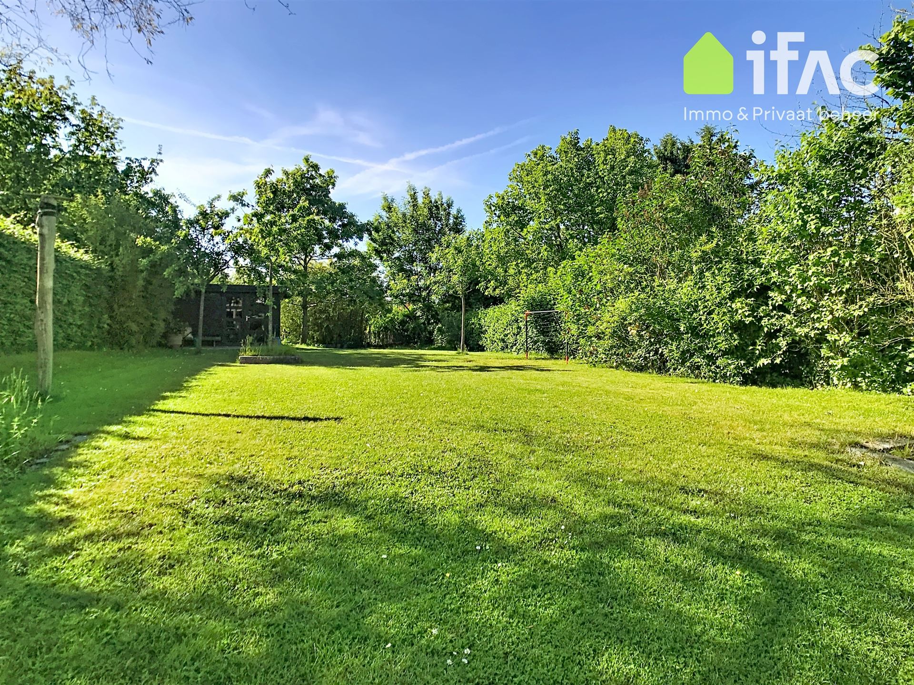
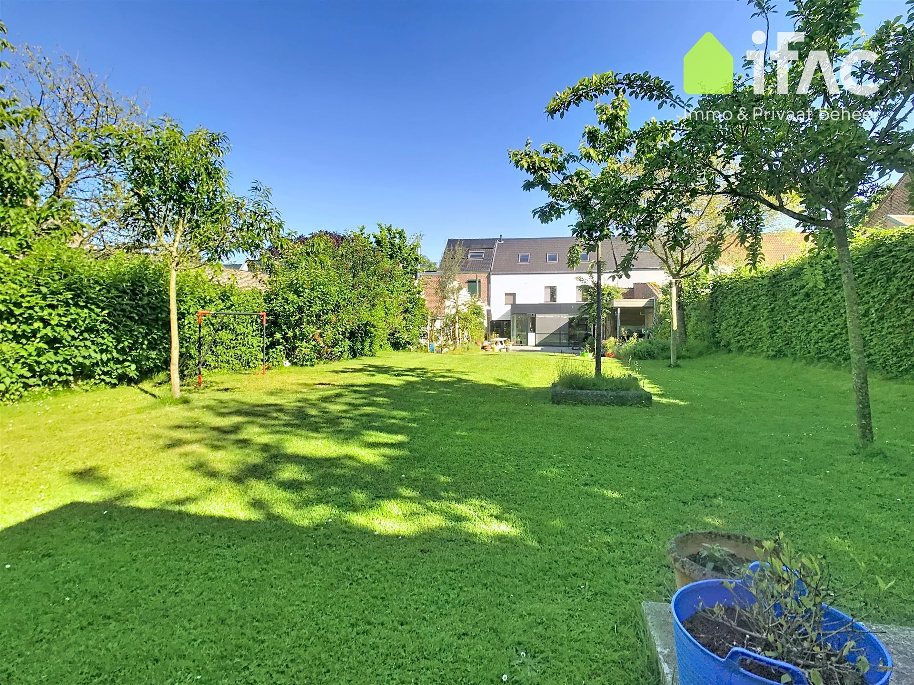
The beautiful garden with a 20 m² garden shed and very spacious terrace creates a true oasis of peace and privacy.
Additional features
- EPC A – 71 kWh/(m²/year)
- 290 m² living area according to the EPC certificate
- No measures listed in the measures register
- Flood report: G-score A, P-score A (not located in a flood risk area)
- Electrical installation fully compliant
- Underfloor heating on the ground floor
- Air conditioning in several bedrooms
- Electric vehicle charging station
- 10,000-liter rainwater recovery system for toilets and garden use
- Plot size of 7a80ca
A unique opportunity to purchase a fully renovated and energy-efficient home with a beautiful garden and exceptionally large living space in the center of Everberg, close to public transport, schools, shops, and bars.