ifac | Huis | Villa in p... | 12739

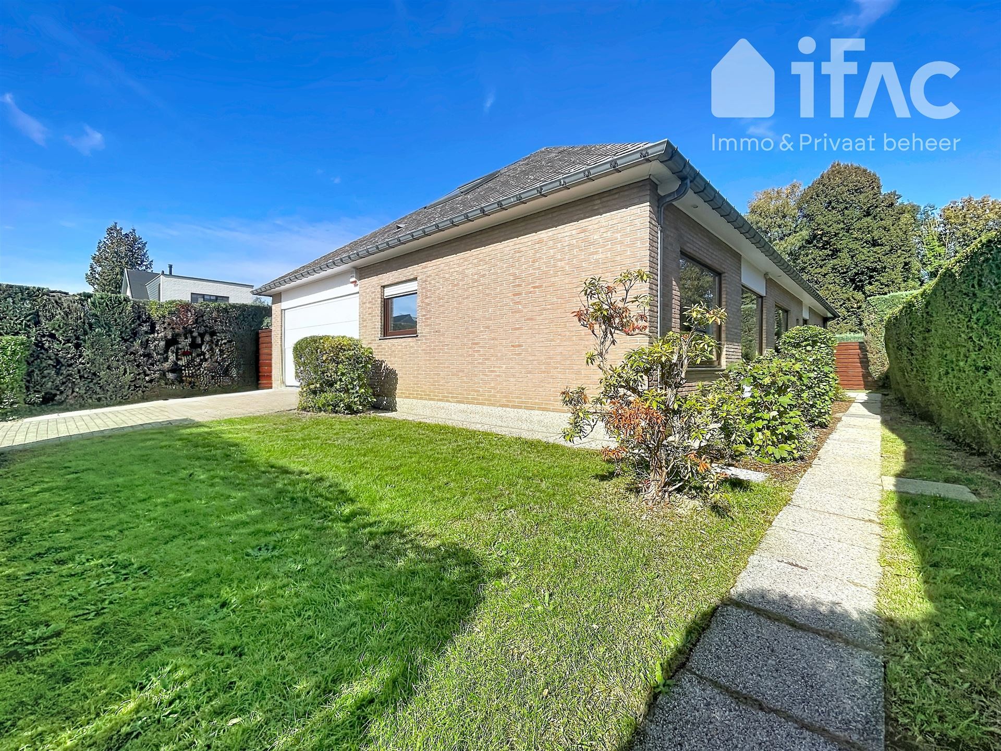
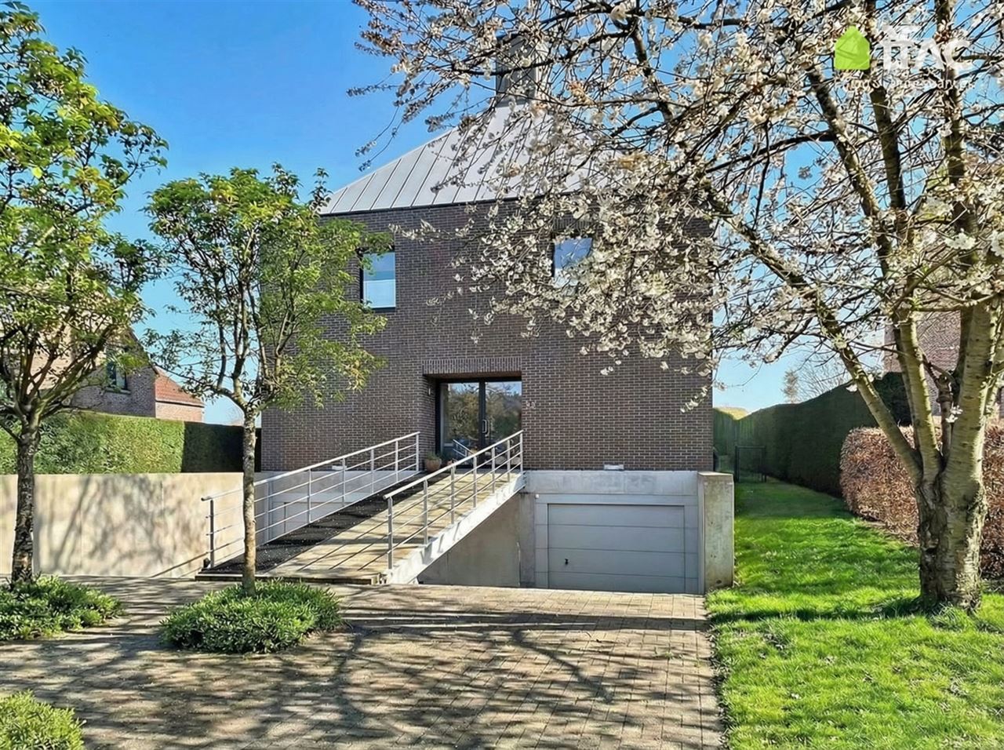
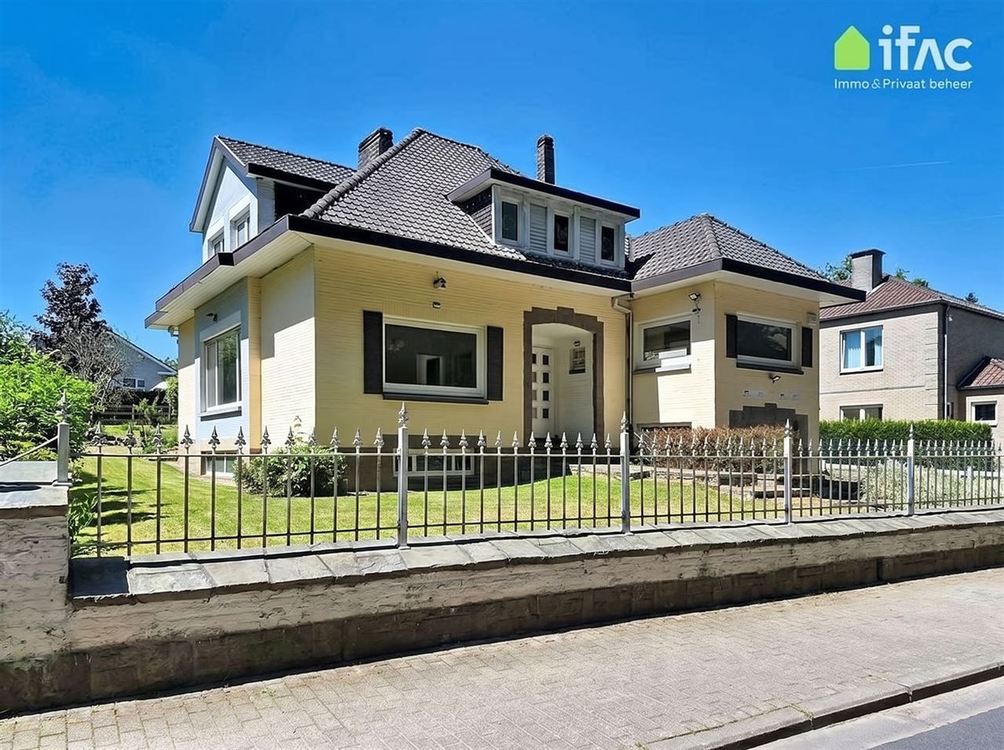
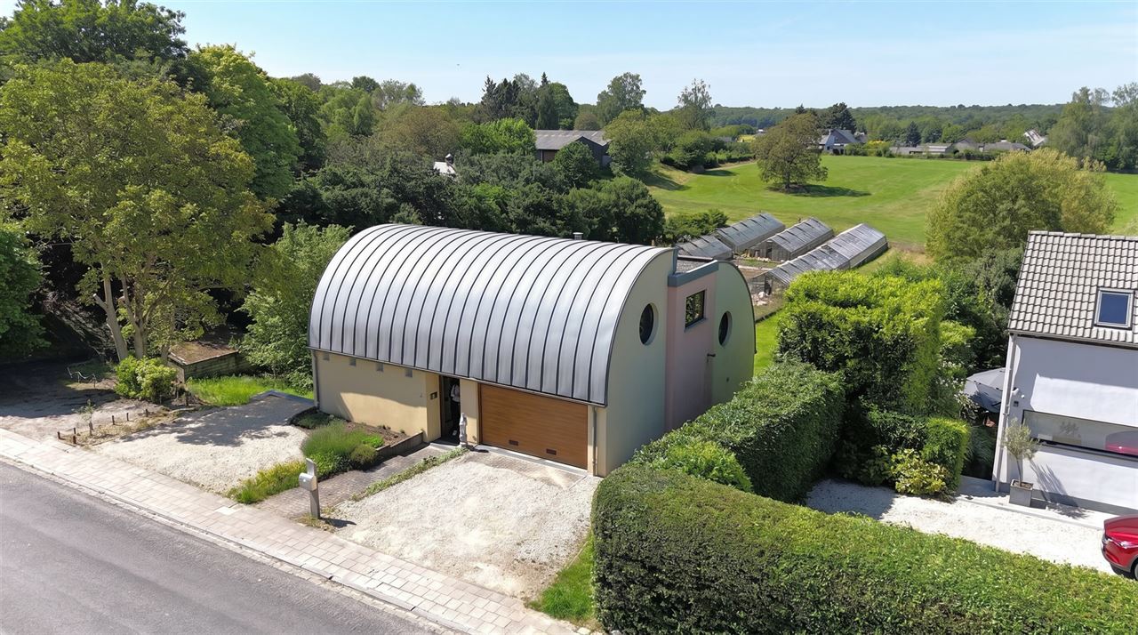
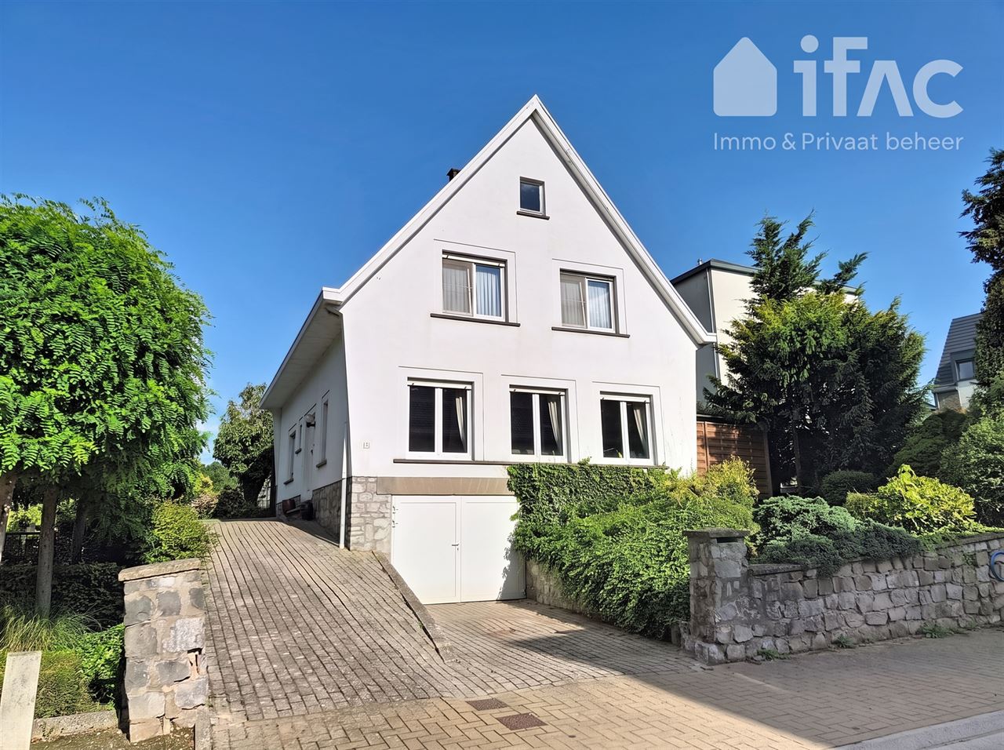
Villa in perfect condition, next to park and British School for sale for € 725.000 in 3080 Tervuren.

Arthur Van Dycklaan 64, 3080 Tervuren
4 bedroom(s)
2 bathroom(s)
273 m² living area
591 m² plot area
  • REF. 12739
  • € 725.000
  • Arthur Van Dycklaan 64, 3080 Tervuren
  • Availability: To be decided

Description

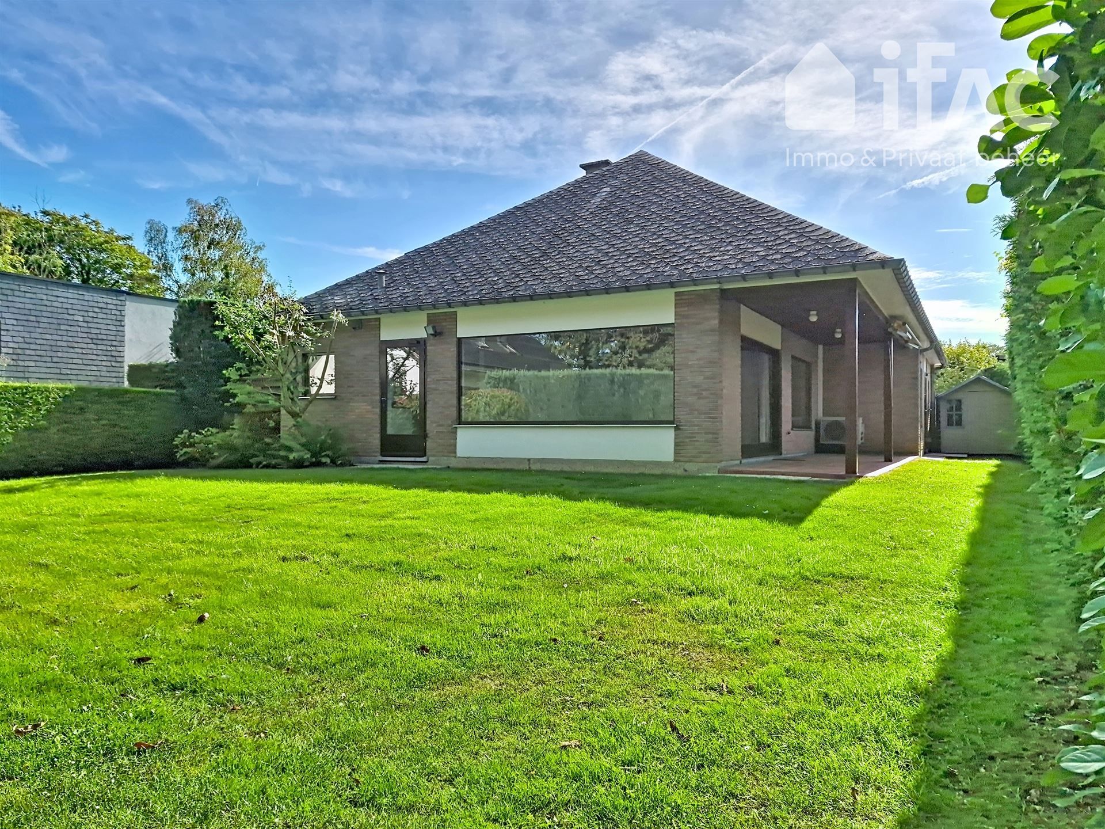
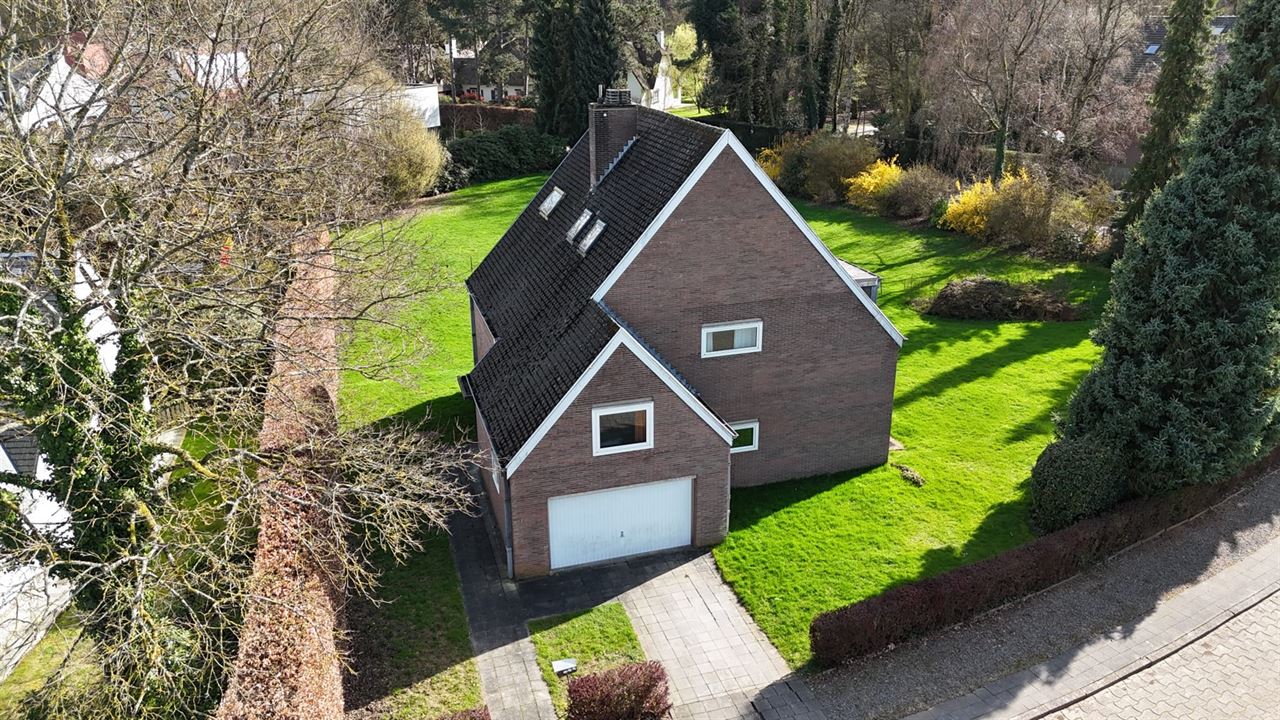
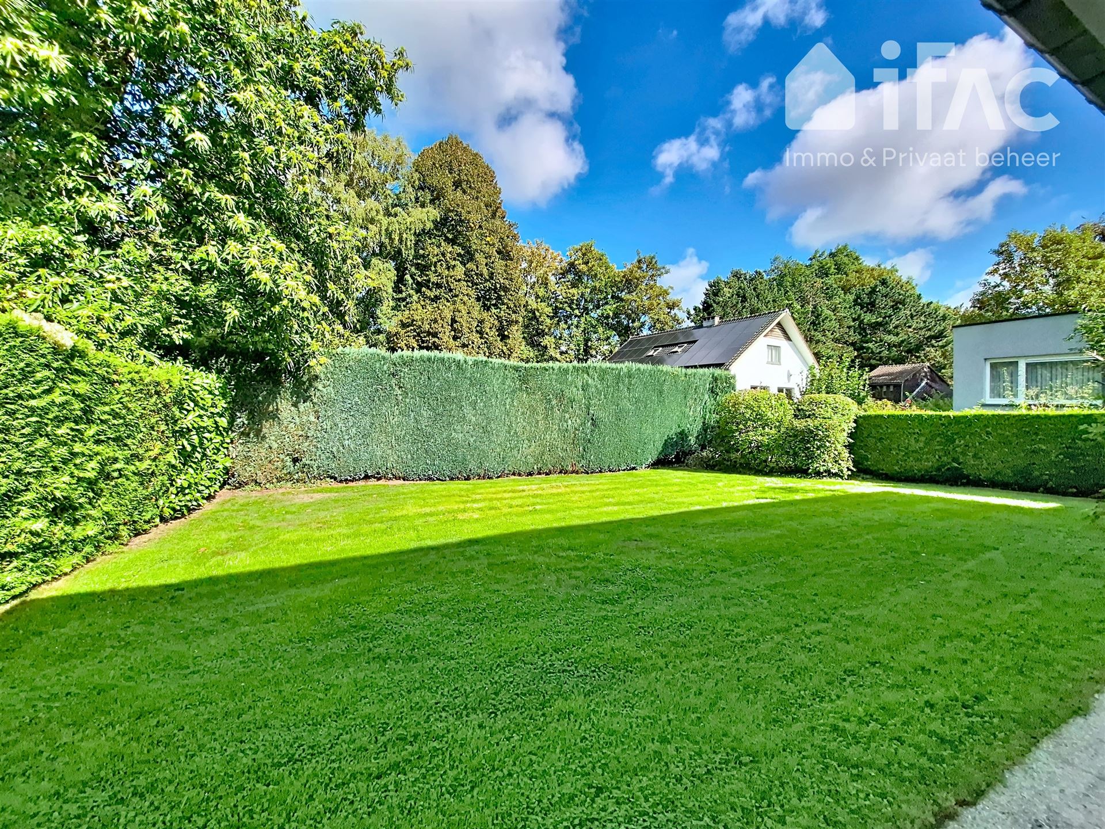
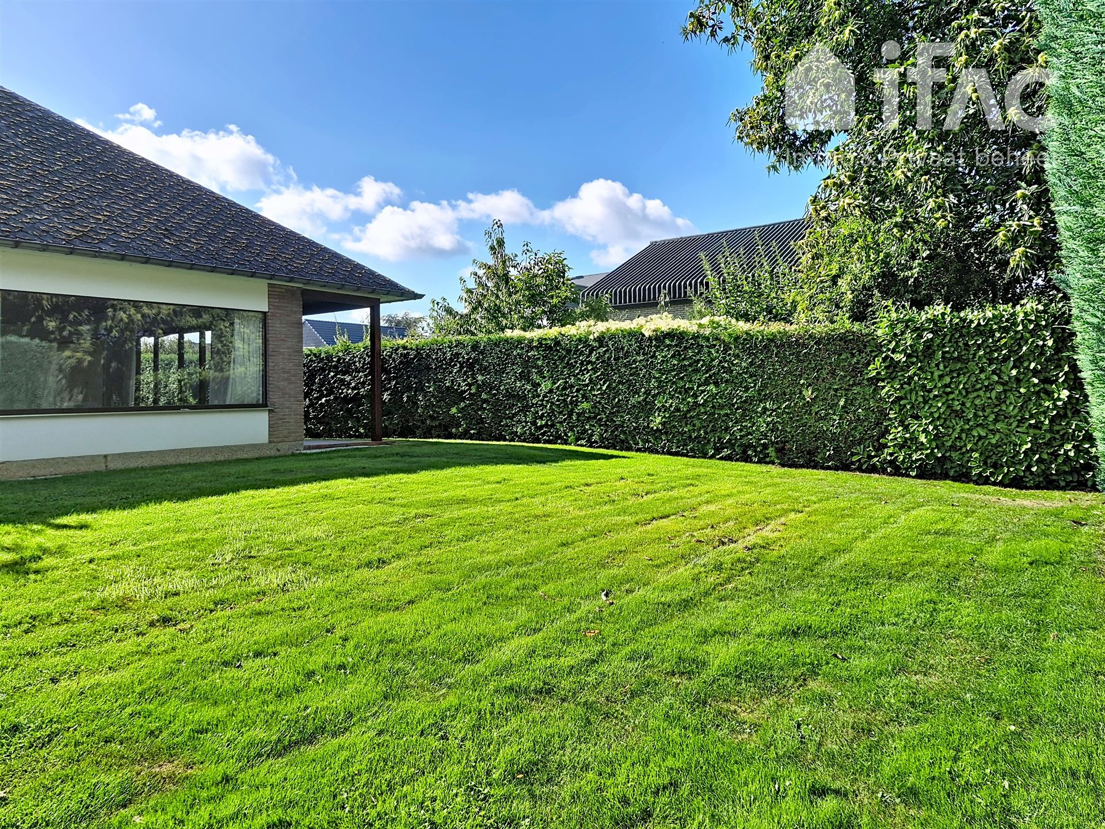
Perfectly located and move-in ready villa within walking distance of Tervuren Park and the British School. The property is set on a beautiful 5a 91ca plot, in a quiet, residential and green neighbourhood.

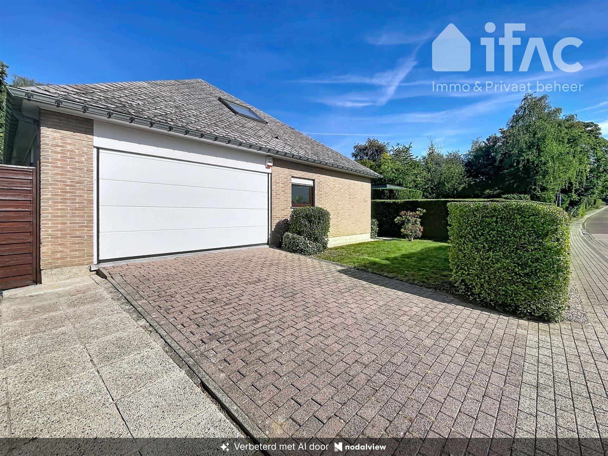
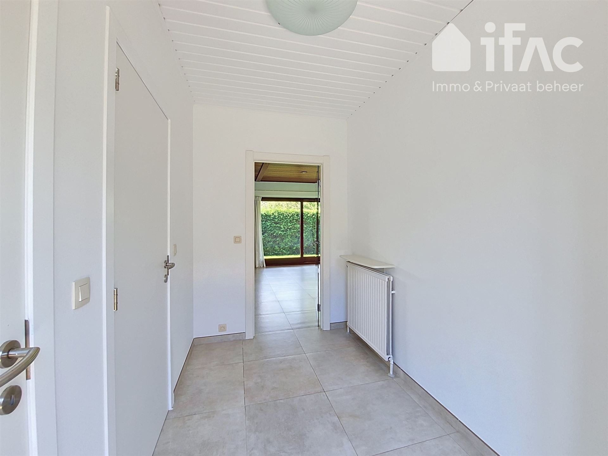
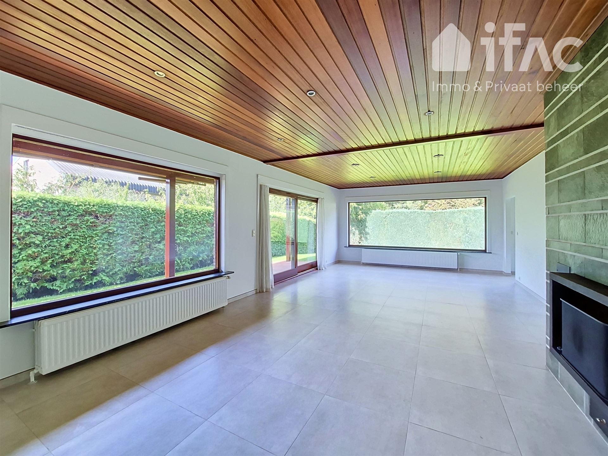
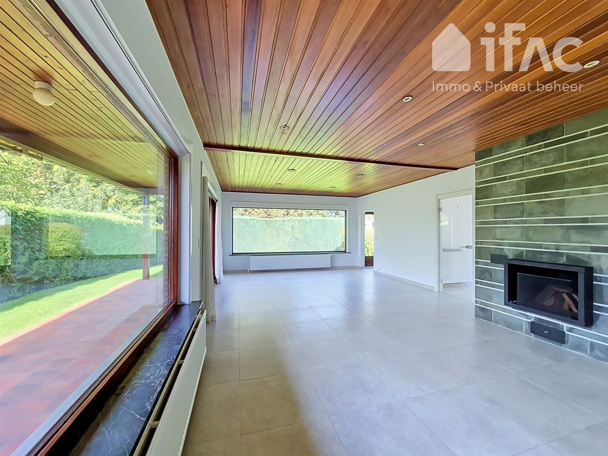
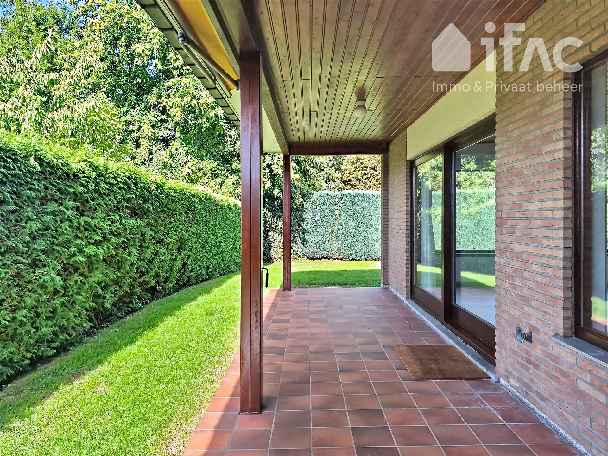
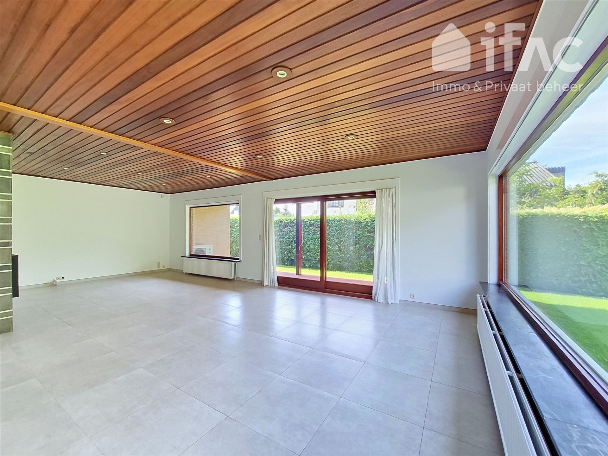
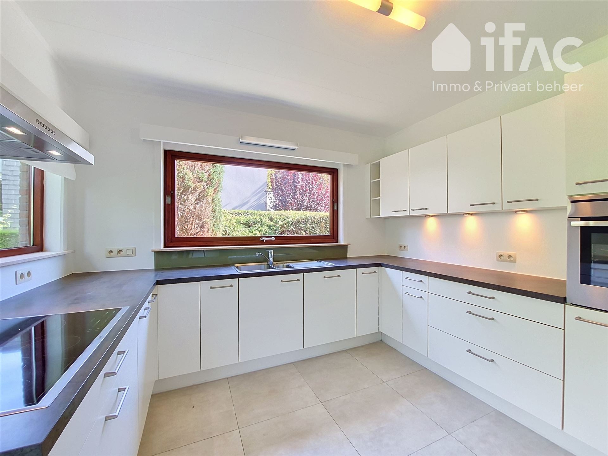
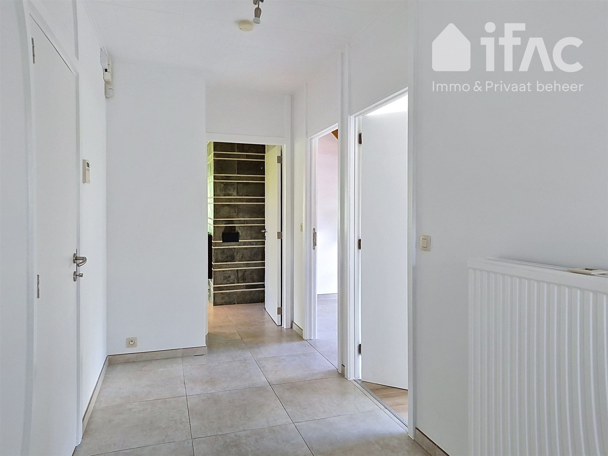
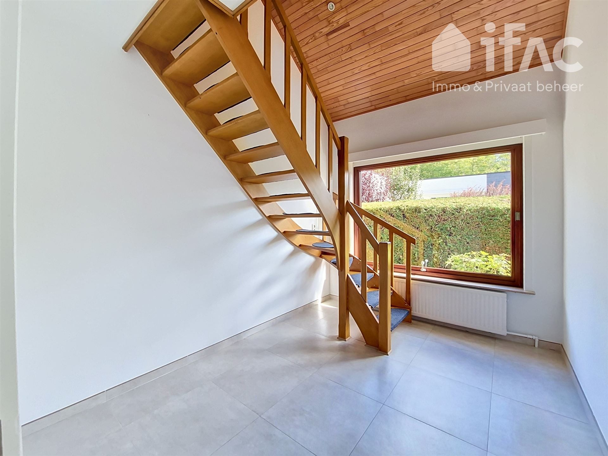
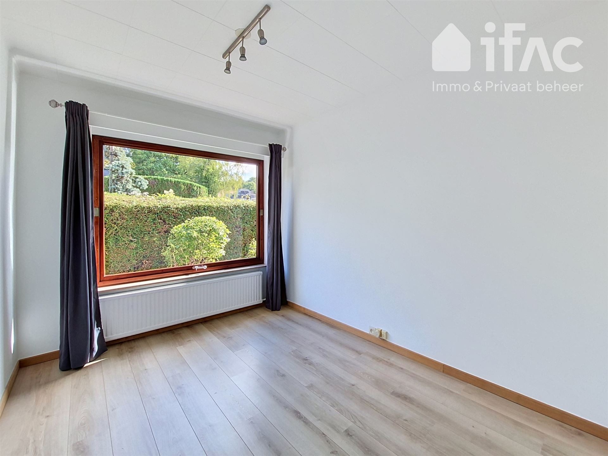
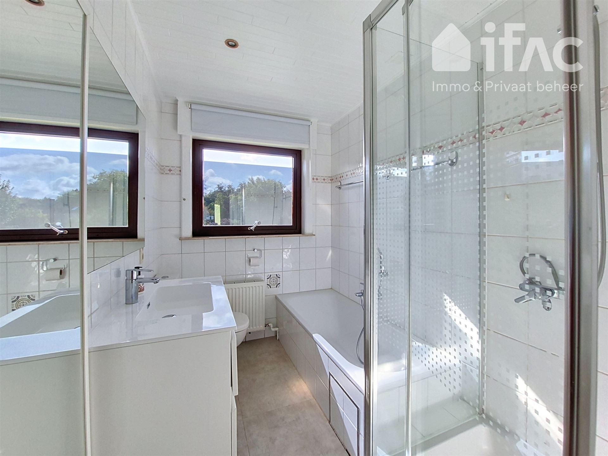
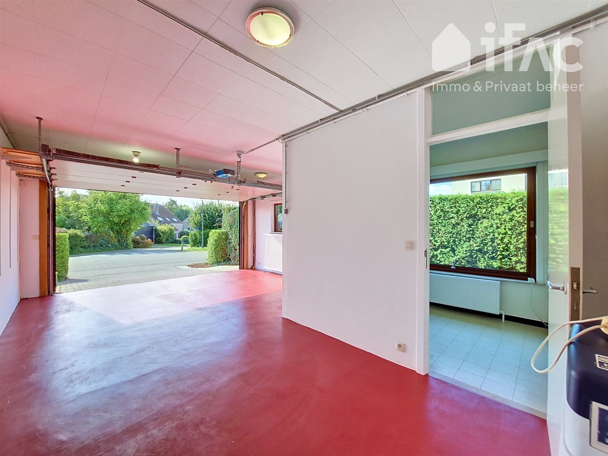
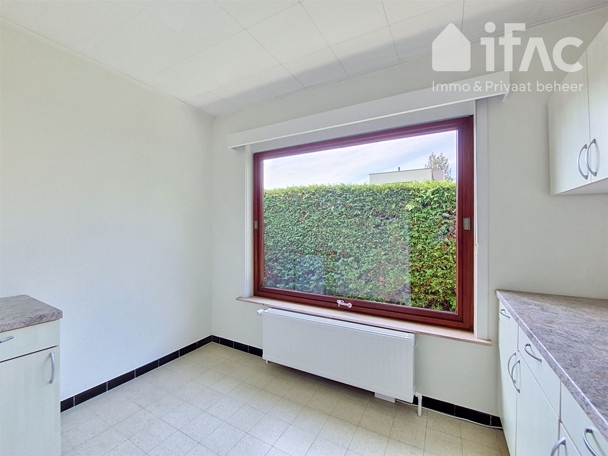
Ground floor: spacious entrance hall with a guest toilet and washbasin, pleasant bright living room of ±41m² with fireplace, large windows overlooking the private garden and a sliding door opening onto the covered terrace . Recent, fully equipped kitchen of ±12m² including Siemens American fridge/freezer. 2 bedrooms of ±14m² and ±11m², and a fitted bathroom with shower, bath, toilet and washbasin with vanity unit. Office of ±11m² with staircase leading to the upper floor. Boiler room with additional storage space. Garage for one car, with lots of space for bicycles and equipped with an automatic garage door. Laundry / hobby room / work space of +/- 7m².


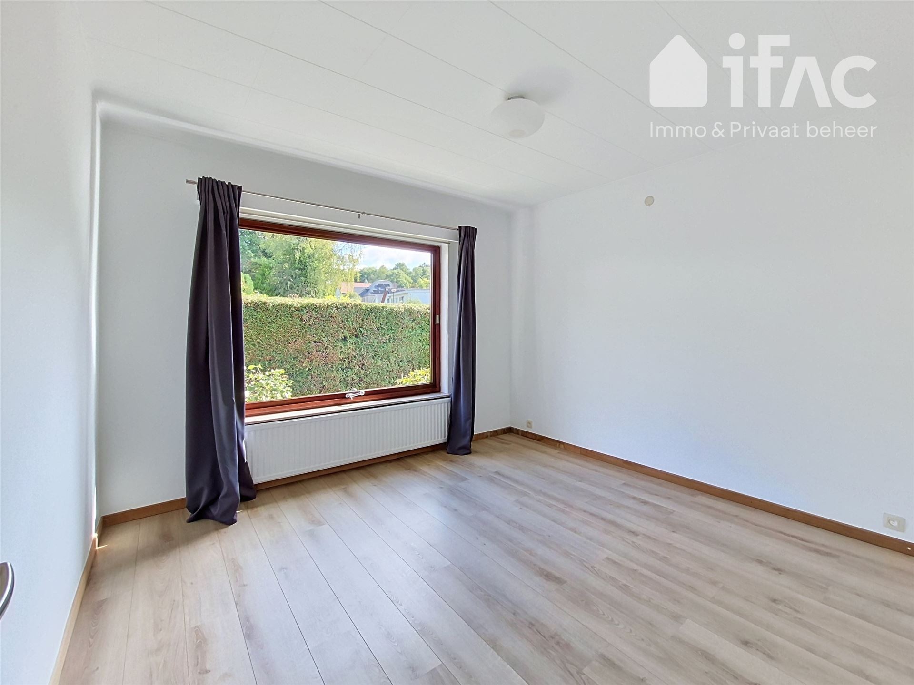
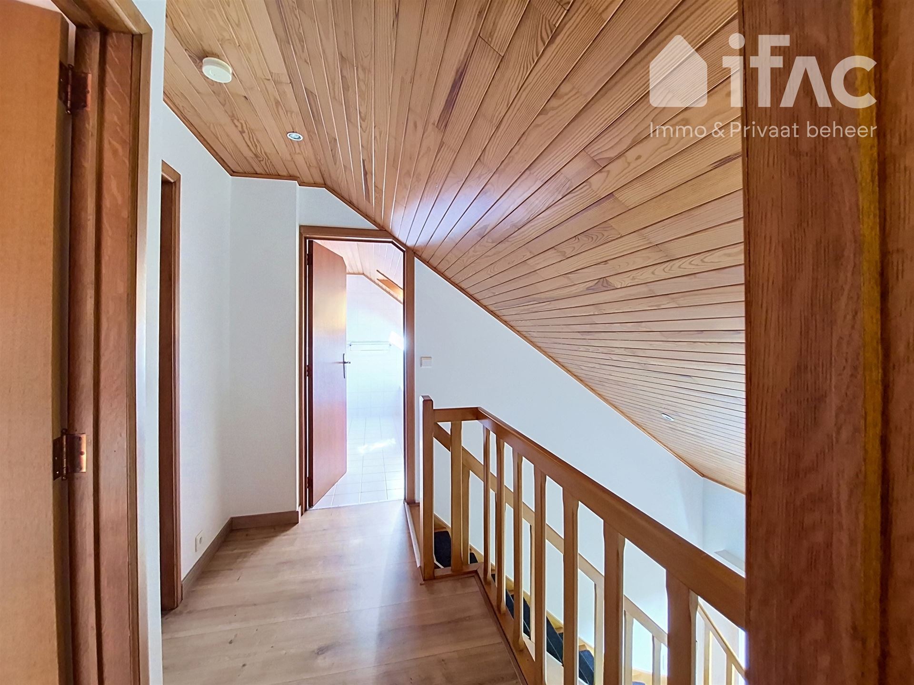
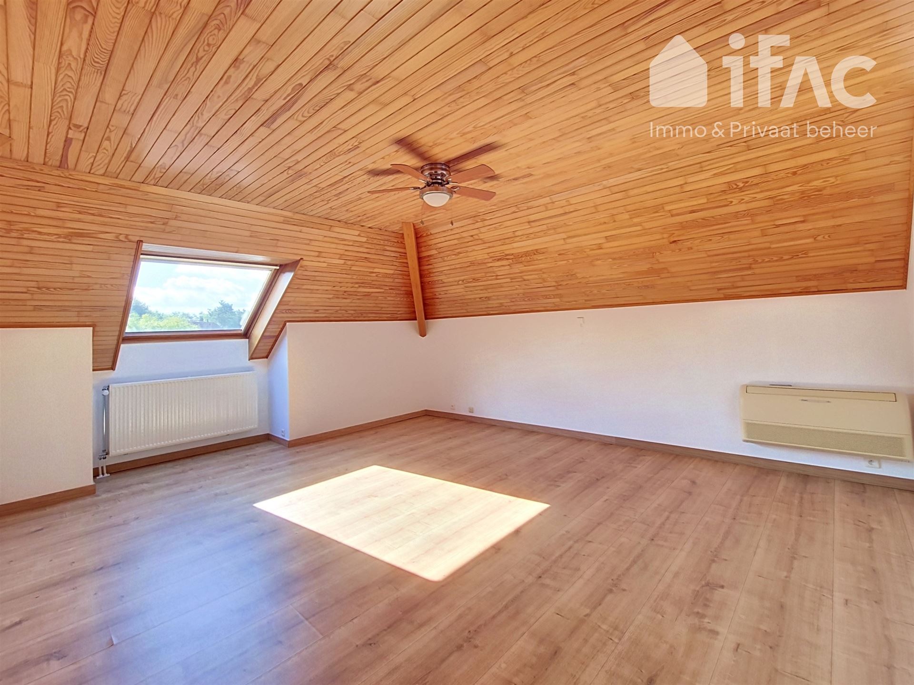
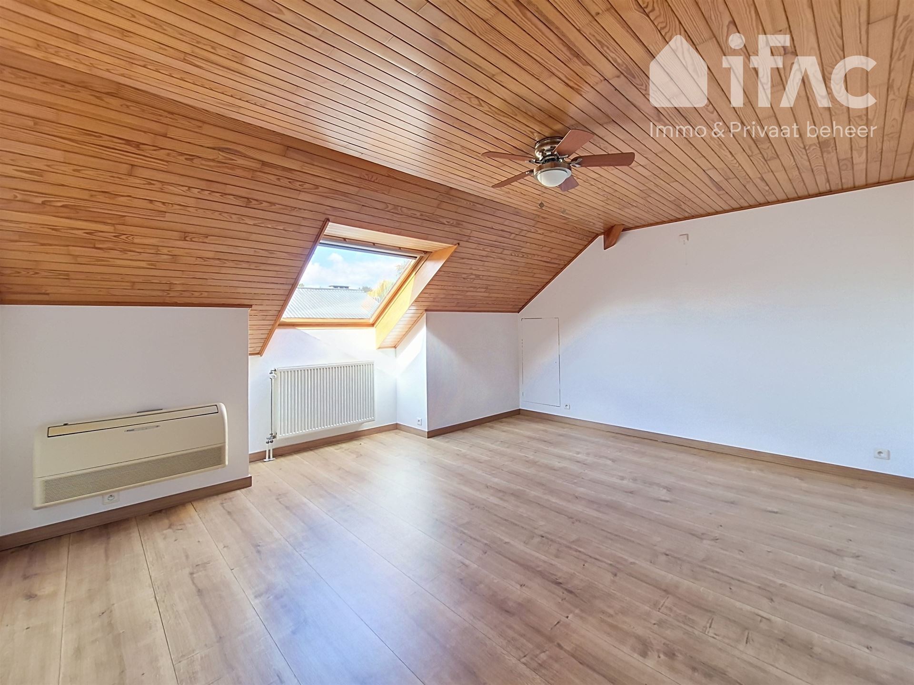
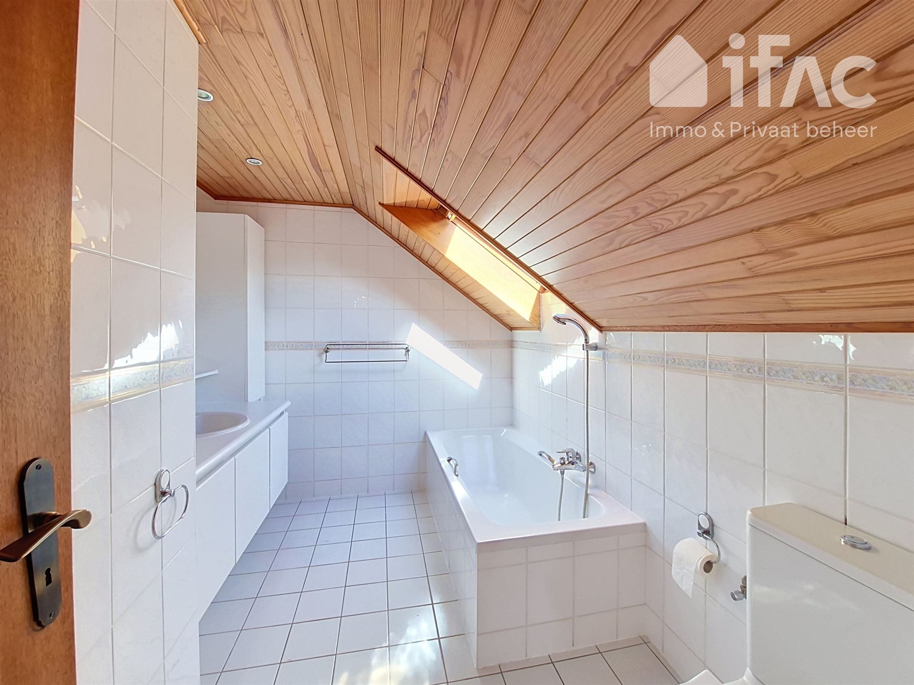
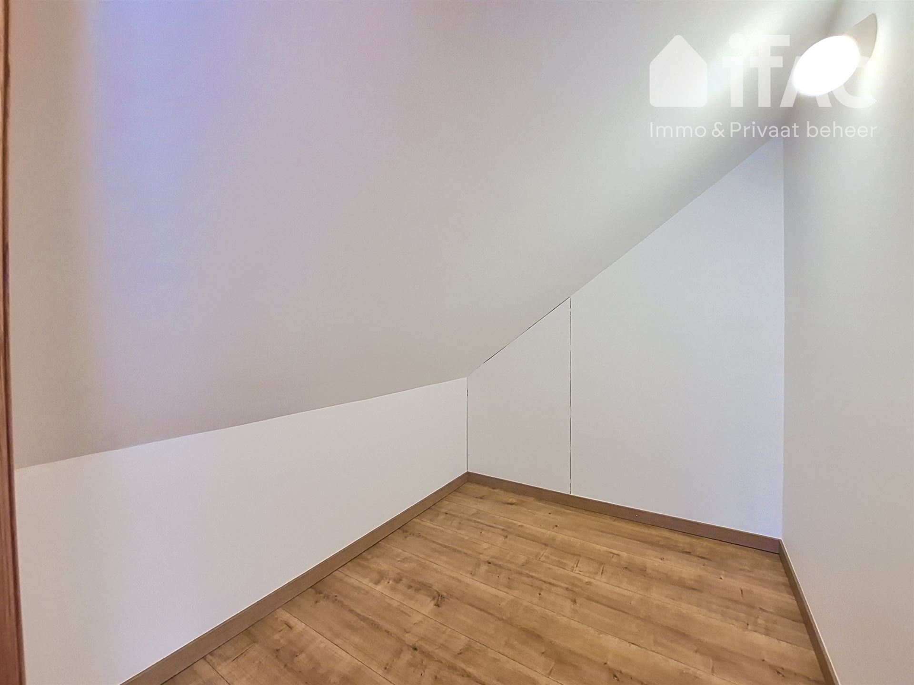
1st floor: night hall, 2 spacious bedrooms of ±24m² and ±25m², both equipped with air conditioning. Fitted bathroom with bath, toilet and washbasin with vanity unit. Storage room/dressing room and a spacious attic providing additional storage space.


Additional information: very central location, near the BSB, Montessori school, shops, bus stop, schools,… , beautiful private garden and a particularly pleasant covered terrace. EPC with C rating, no renovation obligation. Electrical installation compliant. Gas-fired condensing boiler, water softener and alarm system present. Flood report: Building G-score: A – Plot P-score: B. Not located in a flood-risk zone. No administrative measures recorded in the measures register.

Read more

This description is for informational purposes only - subject to typographical errors, omissions and changes in dimensions. All sizes are approximate and are offered for informational purposes. No rights can be derived from the information contained in this advertisement.
Features

General

Reference 12739
Type House
Subtype Villa
Address Arthur Van Dycklaan 64, 3080 Tervuren
Number of floors 2
Living area 273 m²
Ground area 591 m²
Number of bedrooms 4
Number of bathrooms 2
Number of toilets 3
Number of garages 1
Living area 41 m²
Availability To be decided

comfort

Heating (type) Individual
Heating Gas central heating
Gas Yes
Window frames Wood
Glazing Double glazing
Interior Fireplace, Airconditiong, Garage - Electric, Central heating
Gas Yes

layout

Ground
Entrance hall 6m²
Toilet 1 2m²
Living room 41m²
Terrace 20m²
Kitchen 12m²
Bedroom 1 10m²
Bedroom 2 12m²
Bathroom 1 5m²
Office 9m²
Storage room 7m²
Garage 30m²
Boiler room / utility room 2m²
First floor
Night hall 4m²
Bedroom 3 24m²
Bedroom 4 25m²
Bathroom 2 6m²
Attic / loft 6m²

construction

Buildings Detached
Type of building Traditional
Roof Not communicated
Orientation of rear facade North West
Garden orientation North West

Energy performance

EPC label 213
EPC Value 213 kWh/m²/jaar
EPC Reference 20260808-0003929131-RES-2
Electricity certificate Yes, conform

Financial

Asking price € 725.000
Cadastral income € 3182
Cadastral income (indexed) € 7319
Annual property tax € 2574

Urban planning information

Urban planning designation Living area
Urban planning permit Yes
Summons and claim for damages Not applicable
Pre-emption right No
Subdivision permit Yes
G-score A
P-score B

Een vraag?