ifac | Kantoor | Office/wor... | 10115

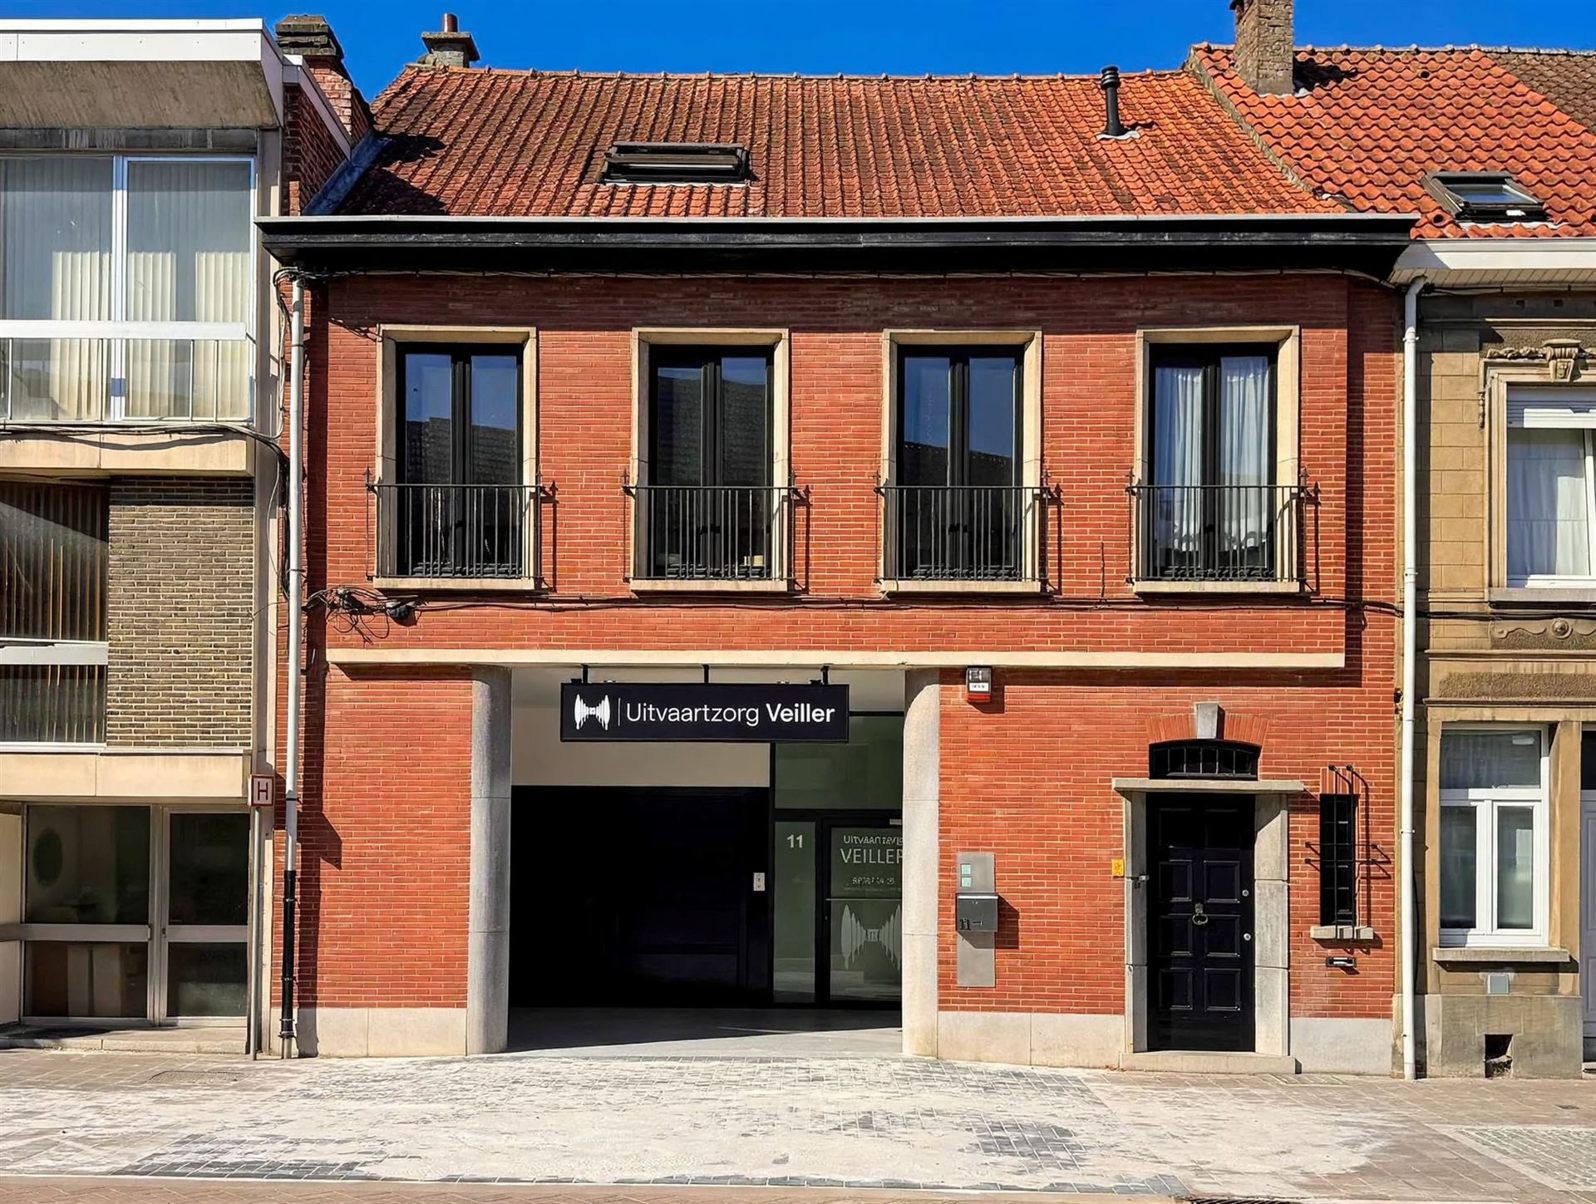
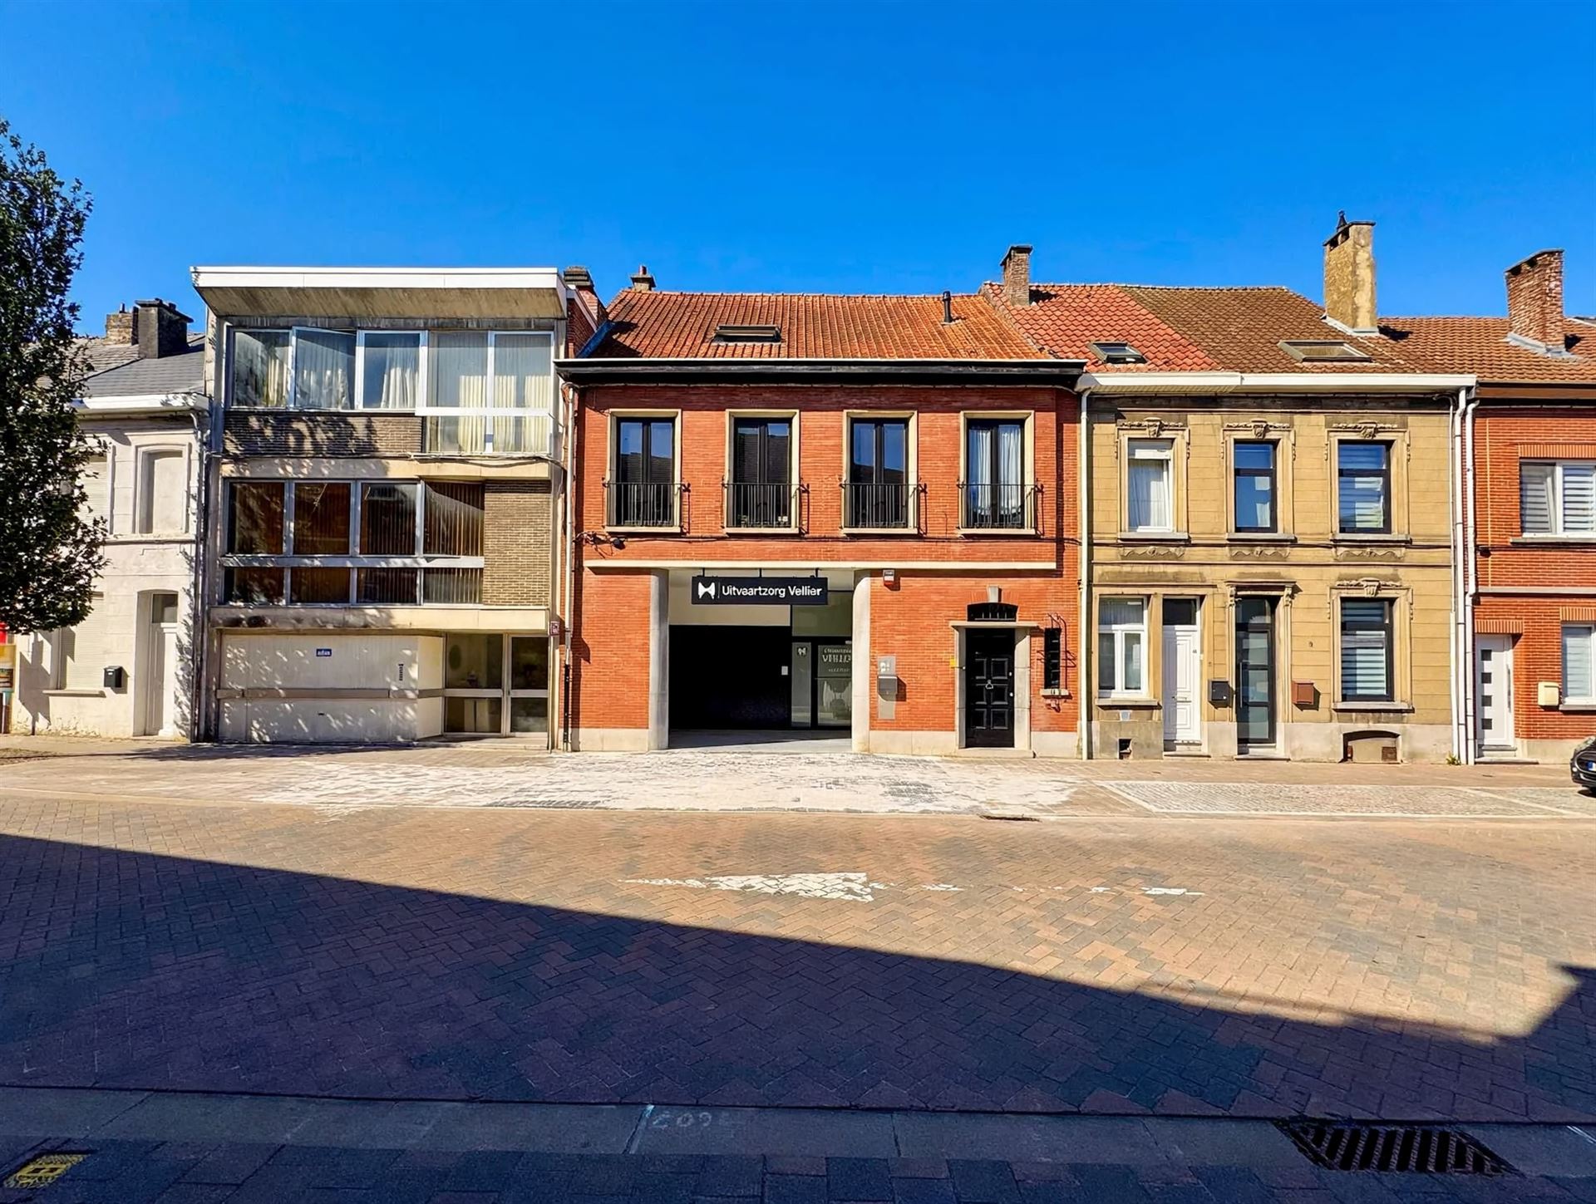
Office/workshop with duplex in Tervuren center for sale for € 1.195.000 in 3080 Tervuren.

Paardenmarktstraat 11, 3080 Tervuren
4 bedroom(s)
3 bathroom(s)
702 m² living area
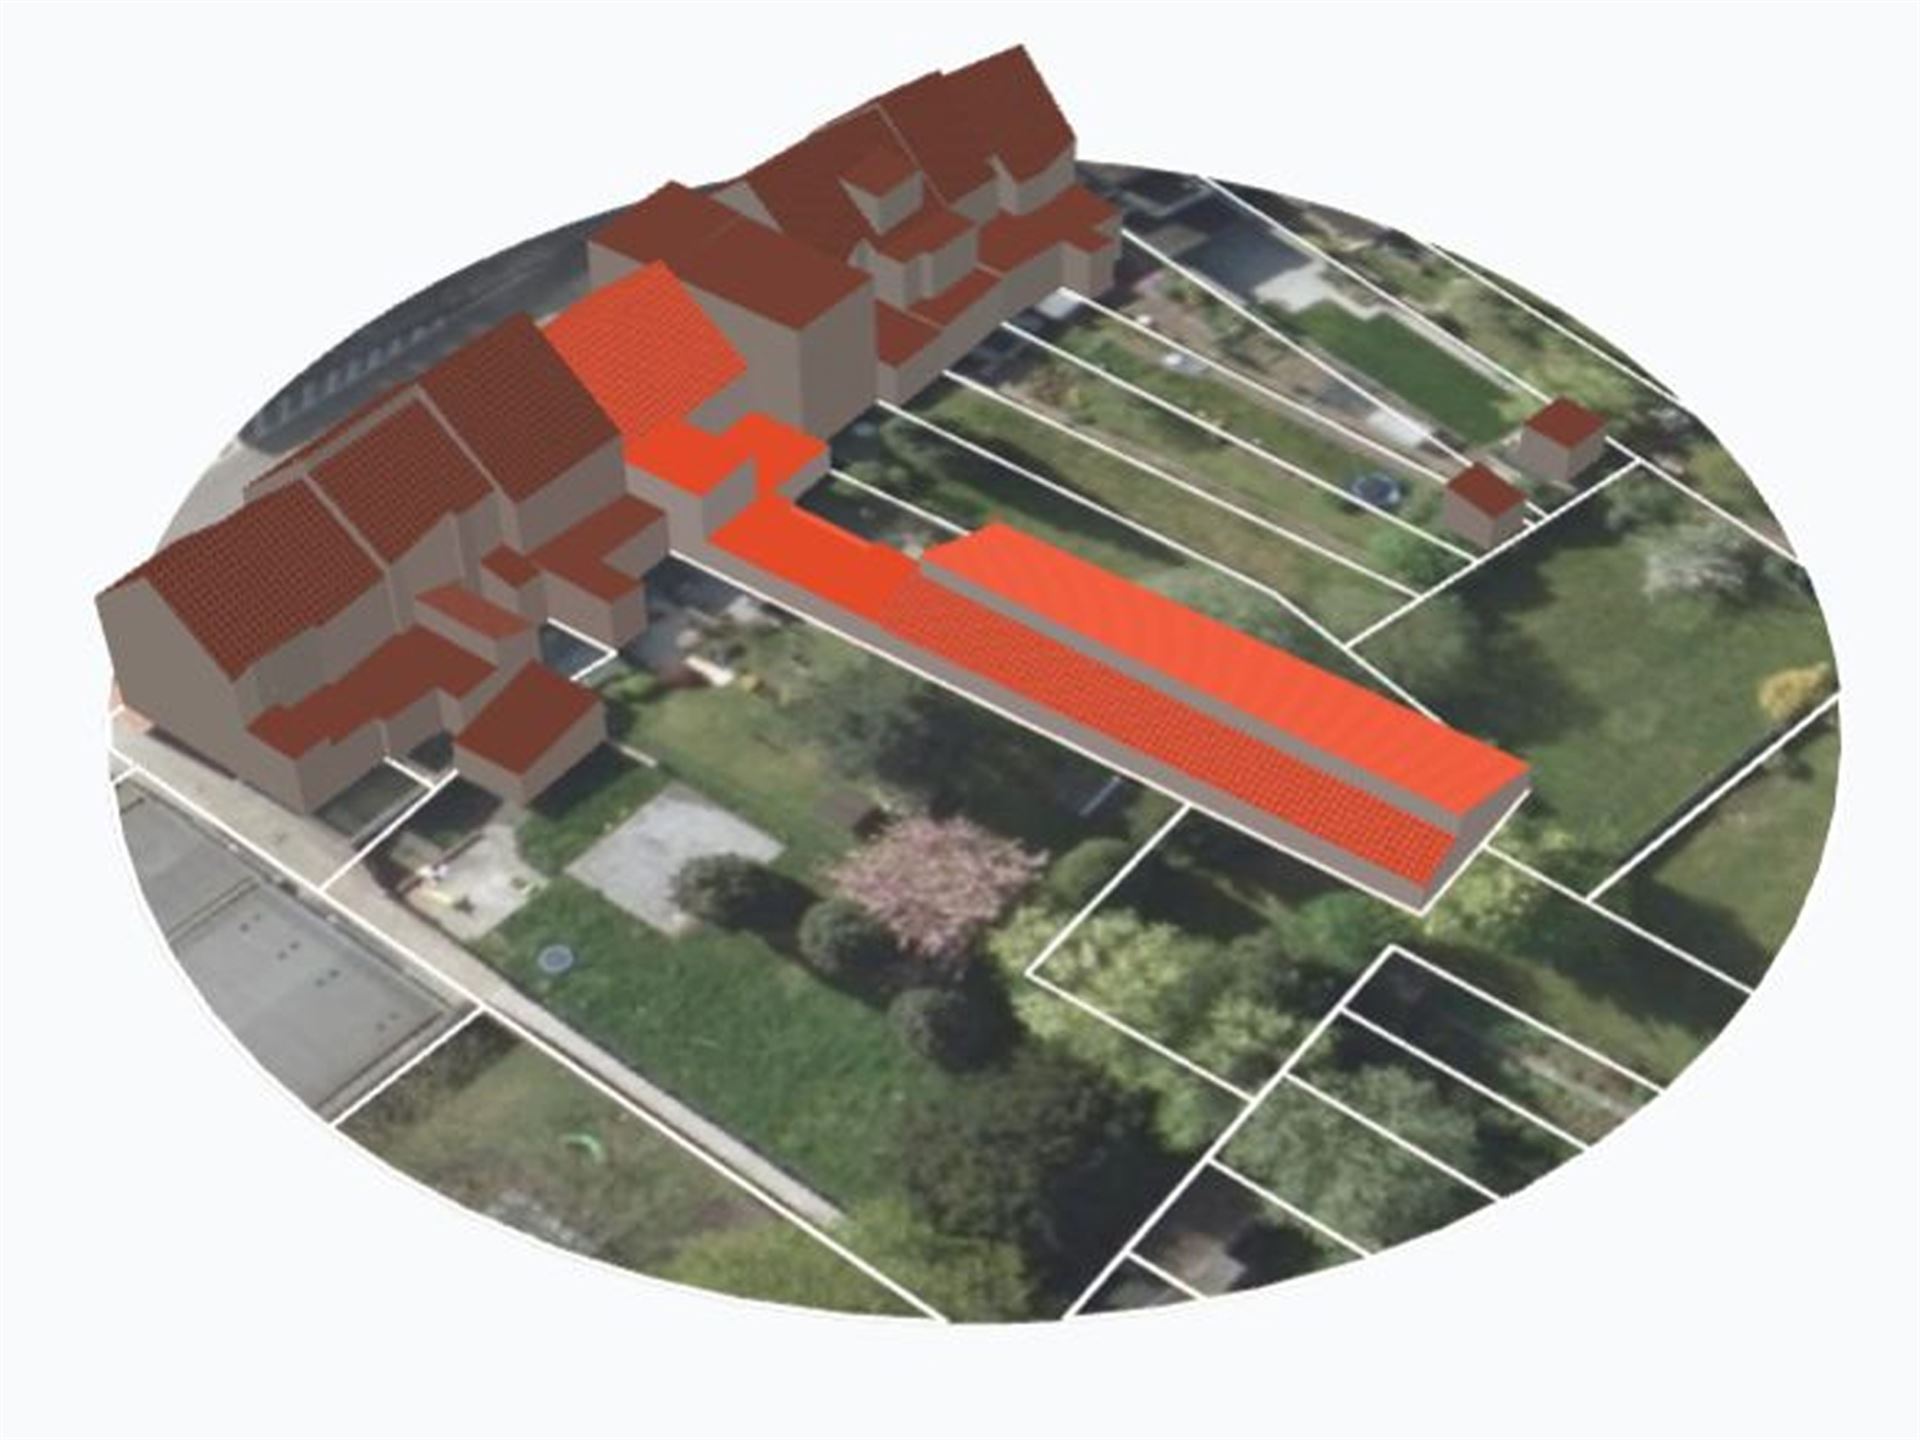
490 m² plot area
  • REF. 10115
  • € 1.195.000
  • Paardenmarktstraat 11, 3080 Tervuren
  • Availability: To be decided

Description

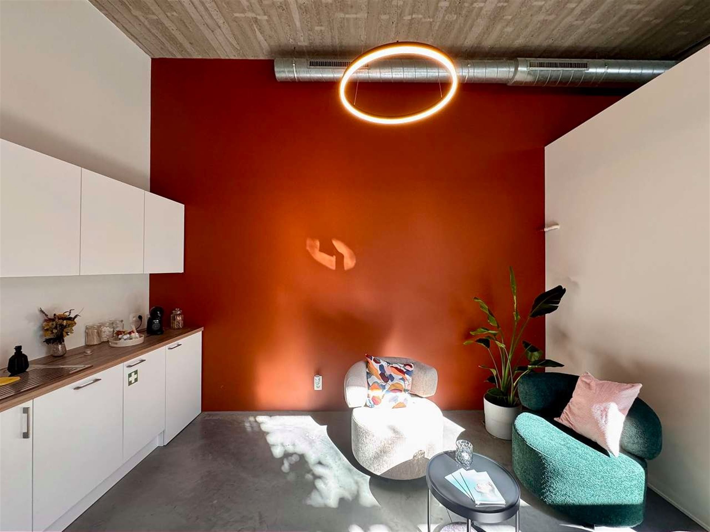
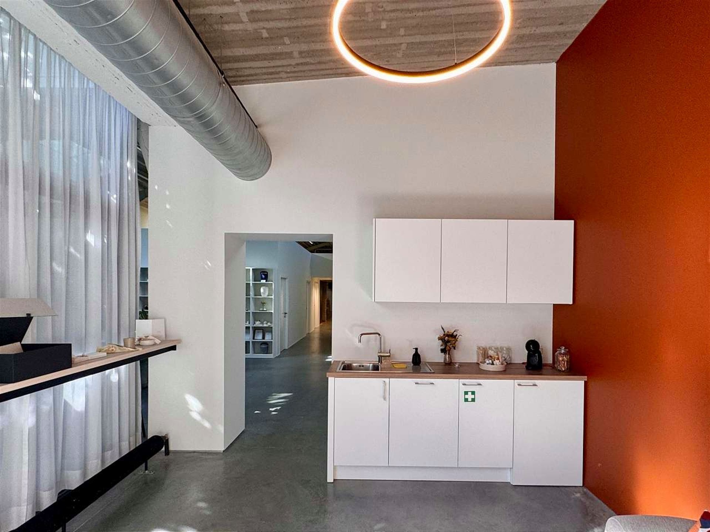
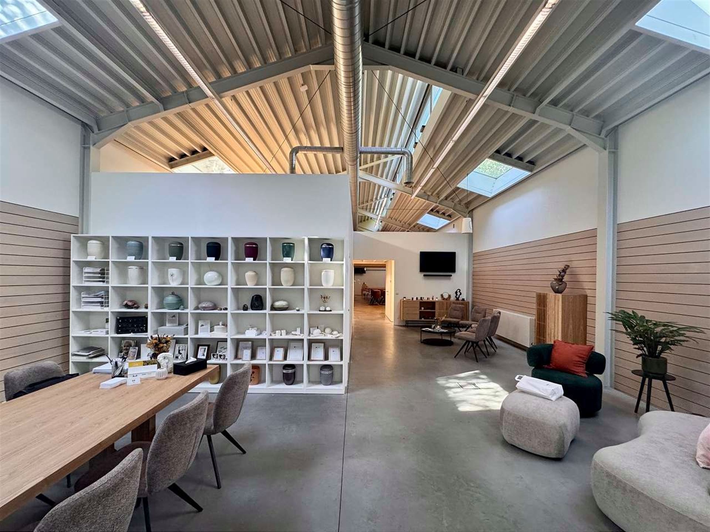
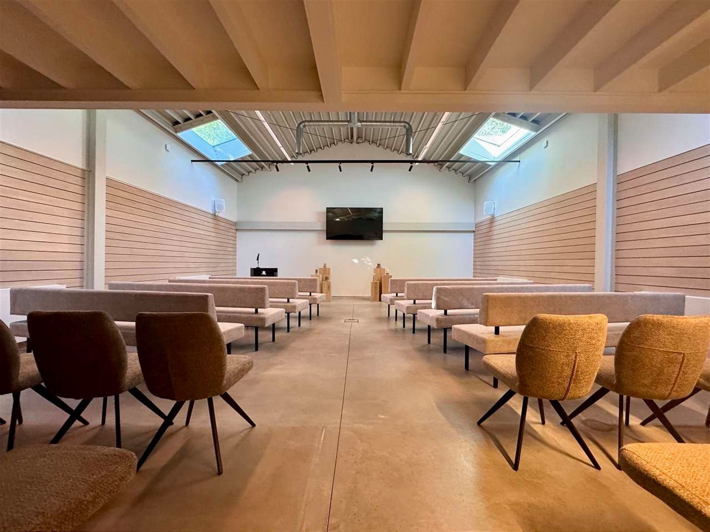
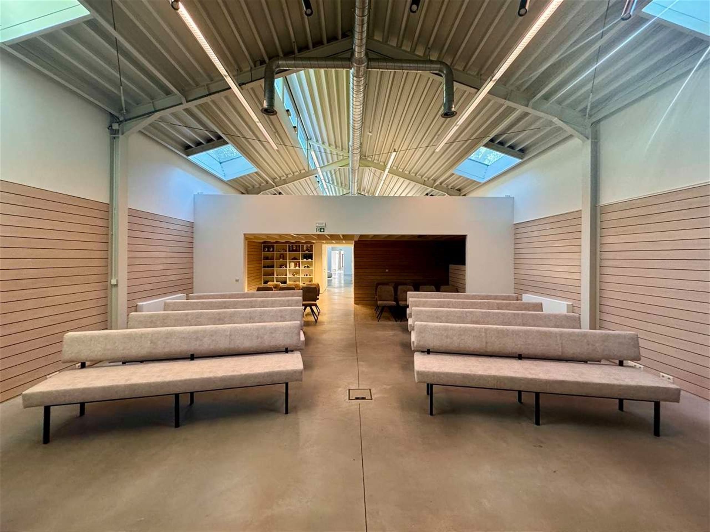
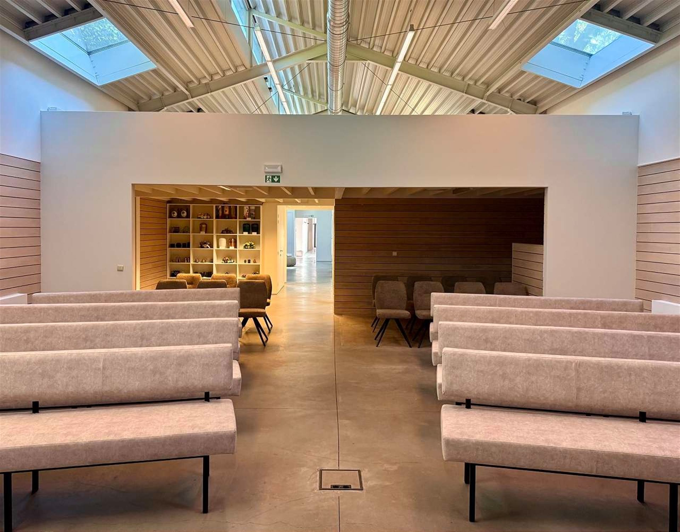
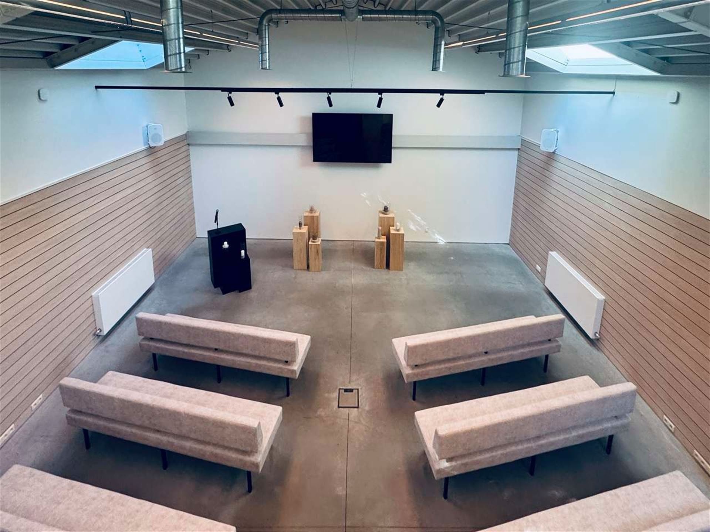
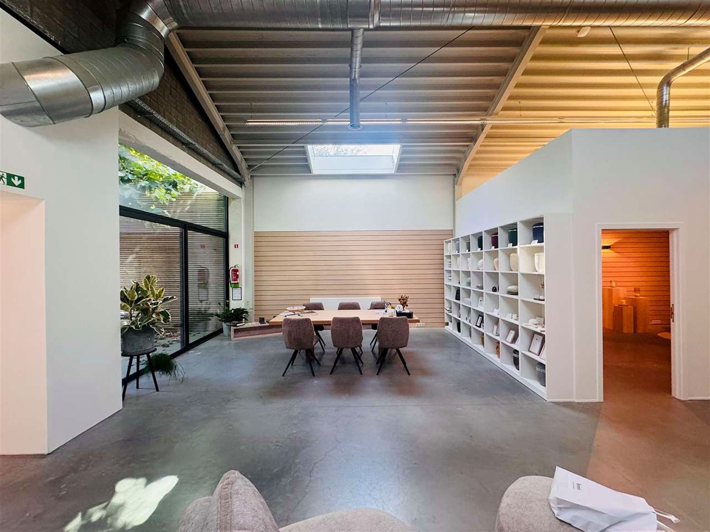
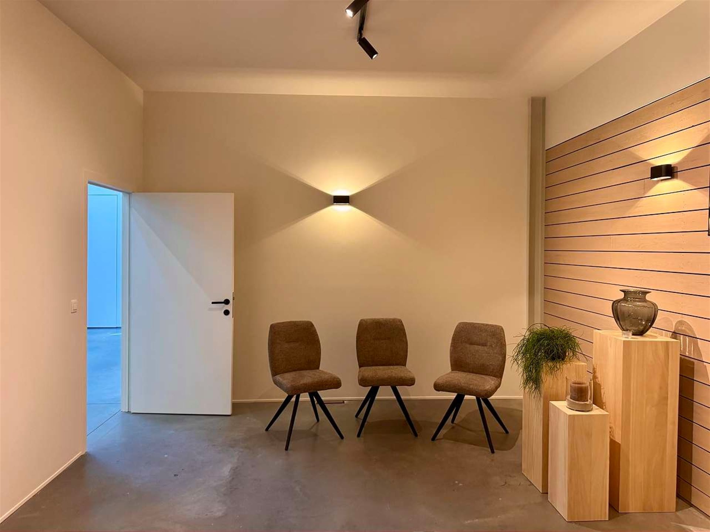
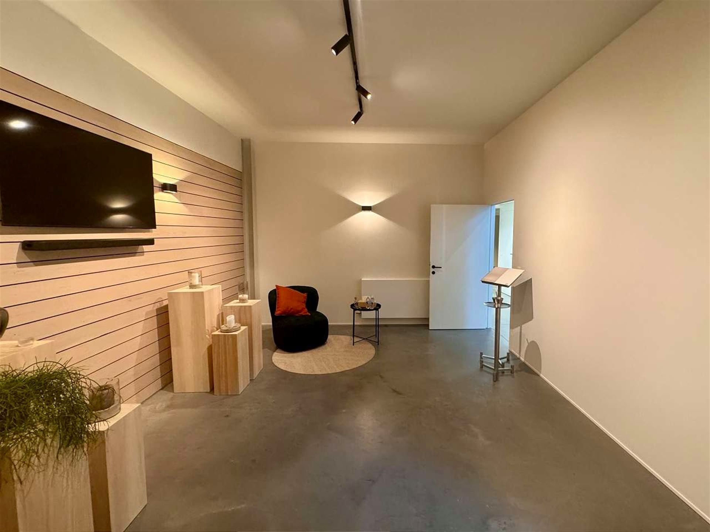
A rare opportunity for those seeking a spacious and versatile property in a highly sought-after location! This particularly spacious and well-maintained INVESTMENT PROPERTY in Tervuren offers a total area of ± 700 m² and comprises a large commercial space (recently renovated and leased for 9 years) and a duplex apartment. The commercial premises were refurbished in 2026 as a funeral home and feature modern facilities and a functional layout. The property is ideally located in the centre of Tervuren, within easy reach of shops, restaurants, schools and public transport.

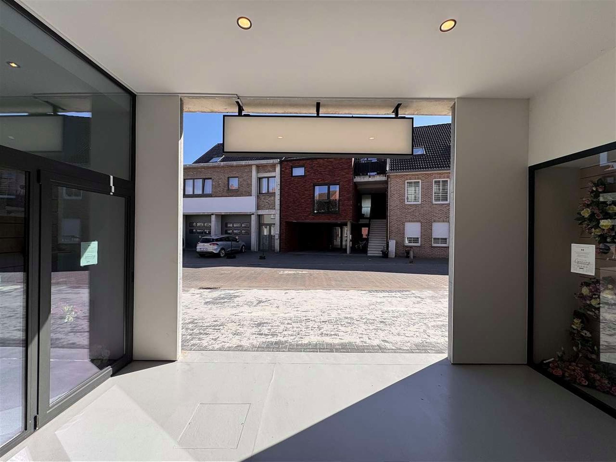
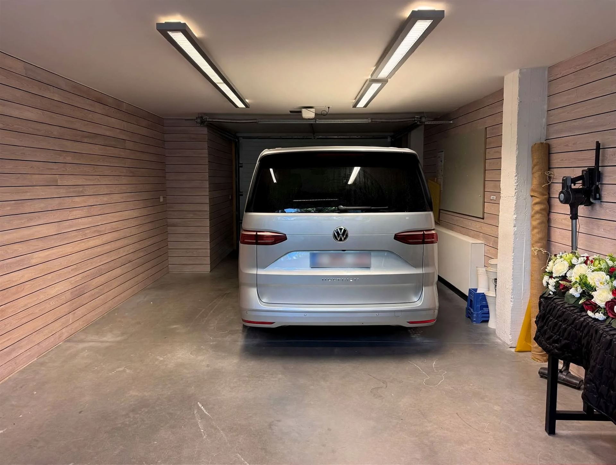
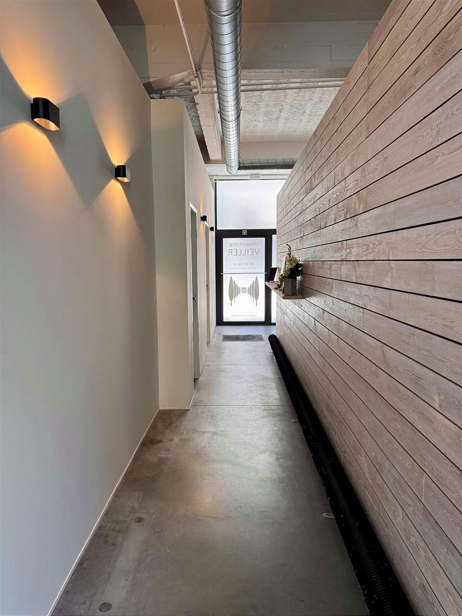
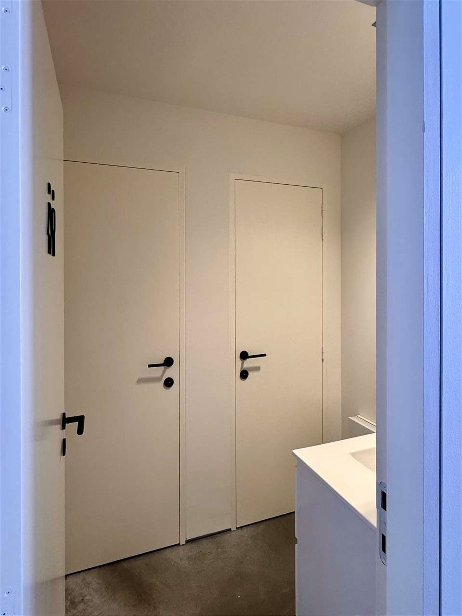
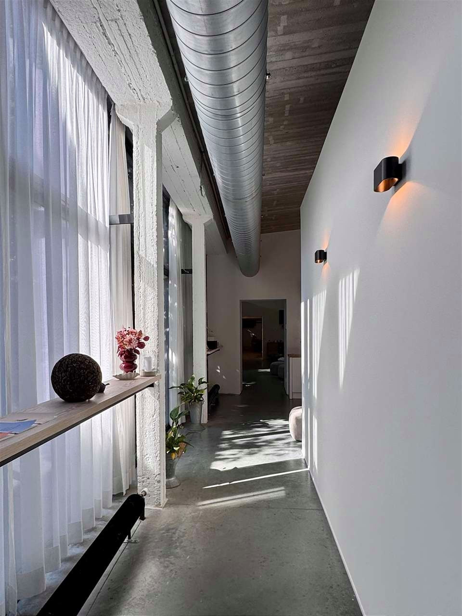
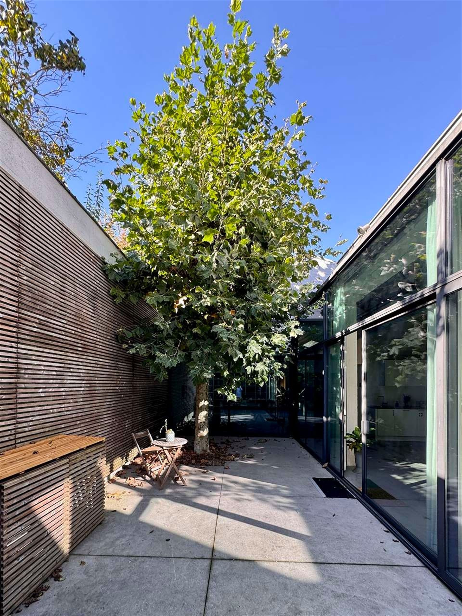
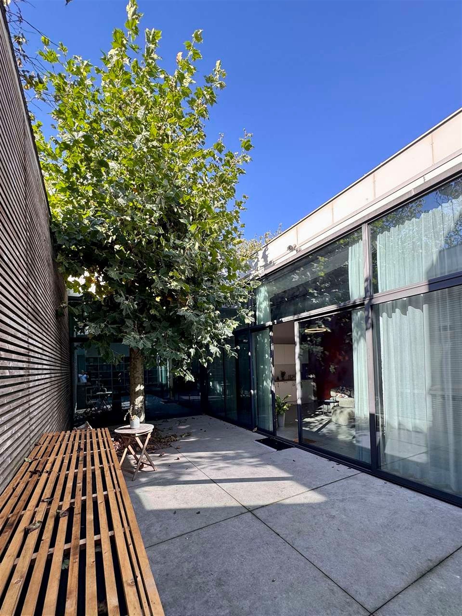
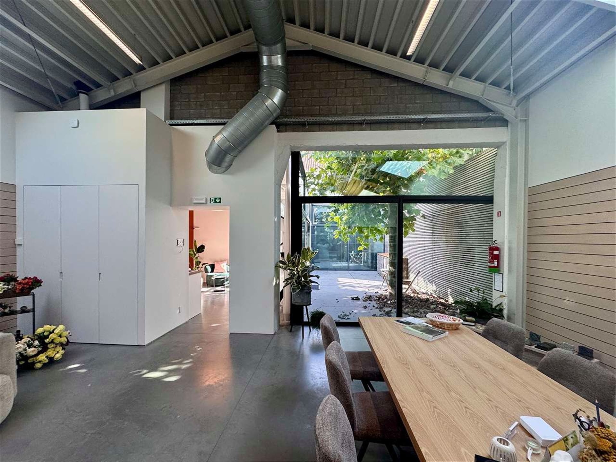
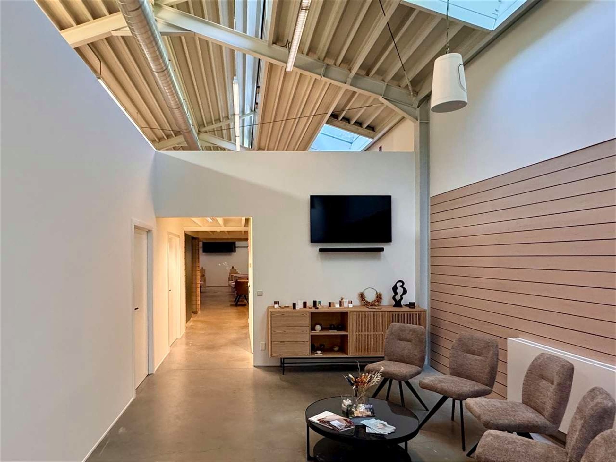
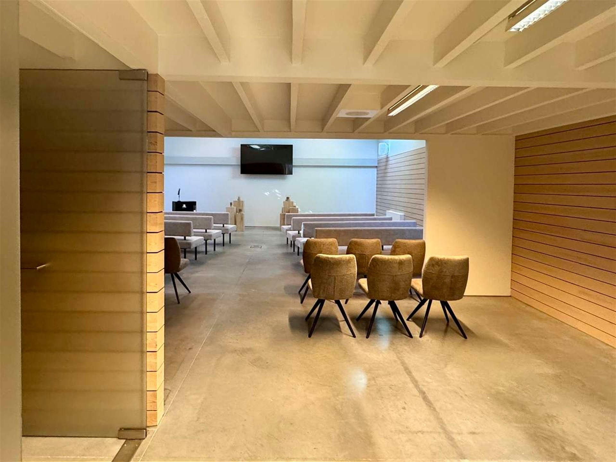
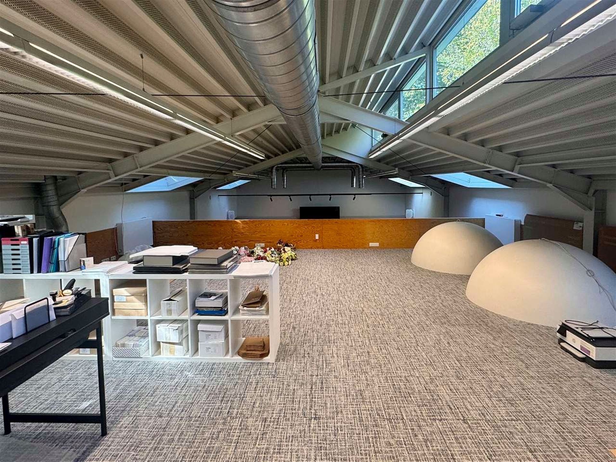
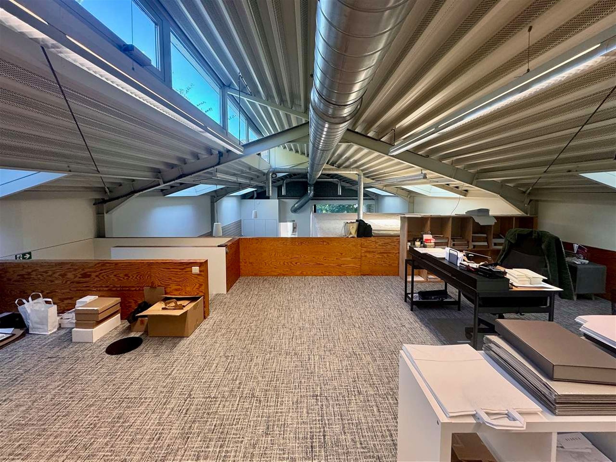
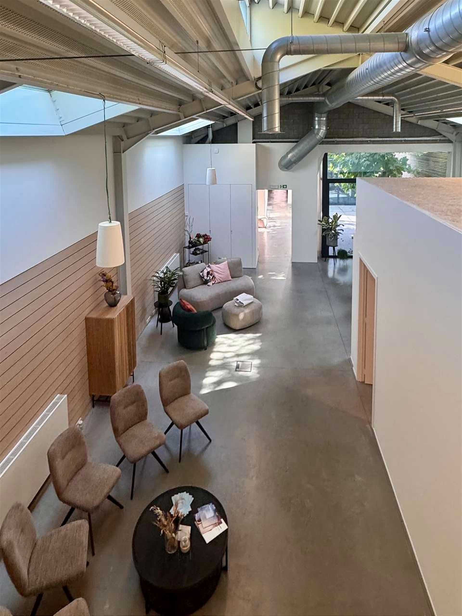
Ground floor: A particularly spacious commercial area of 525.15 m² with garage and with a patio of ± 38 m². The entire space has recently been refurbished as a funeral home, featuring spacious reception areas, a centrally located outdoor patio and a mezzanine. The ground-floor layout provides easy access for people with reduced mobility.

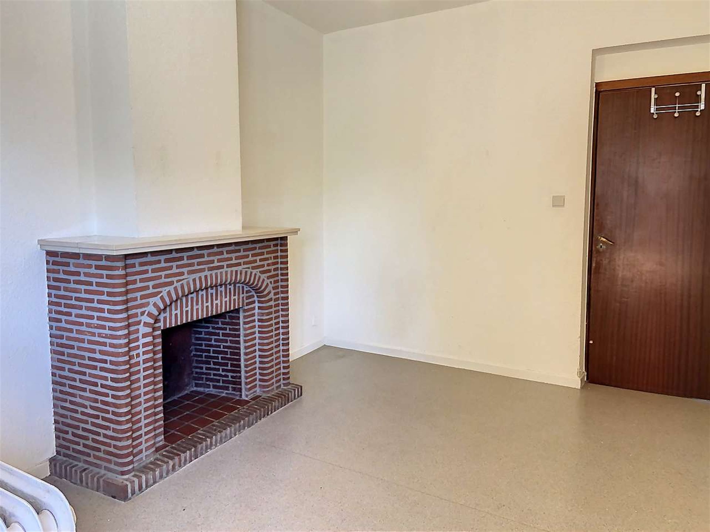
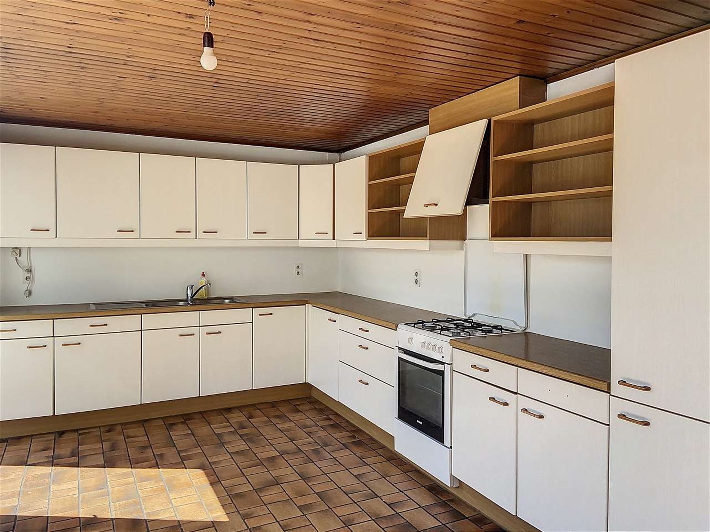
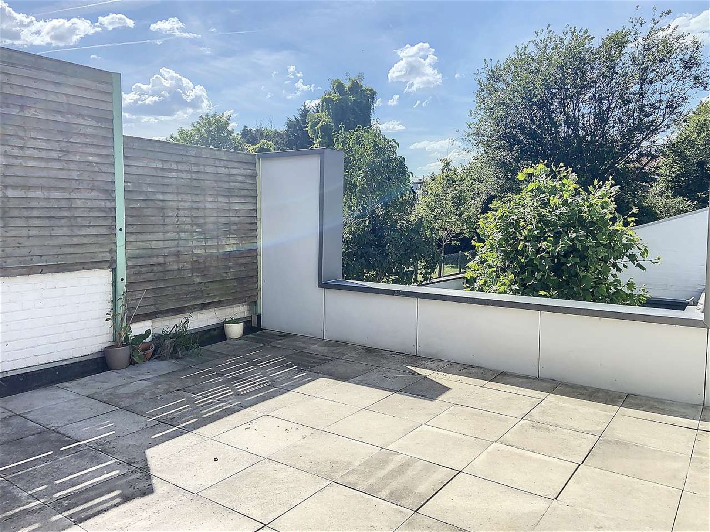
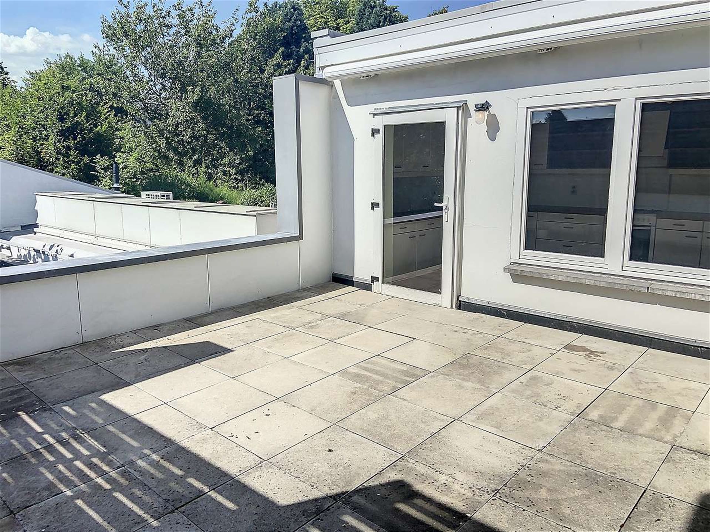
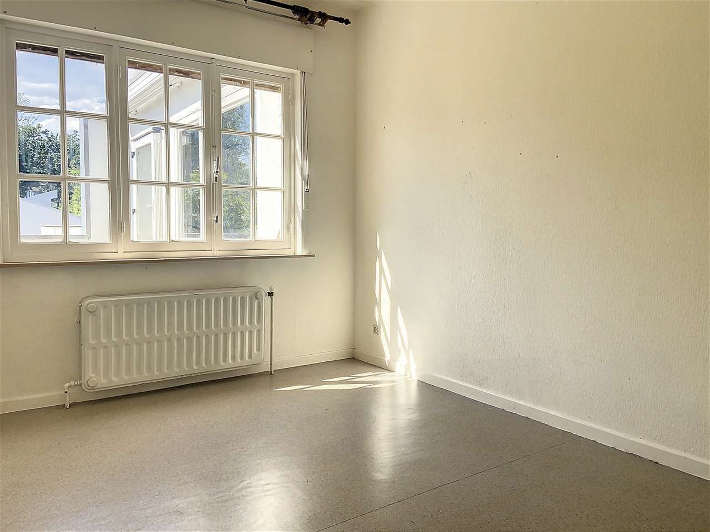
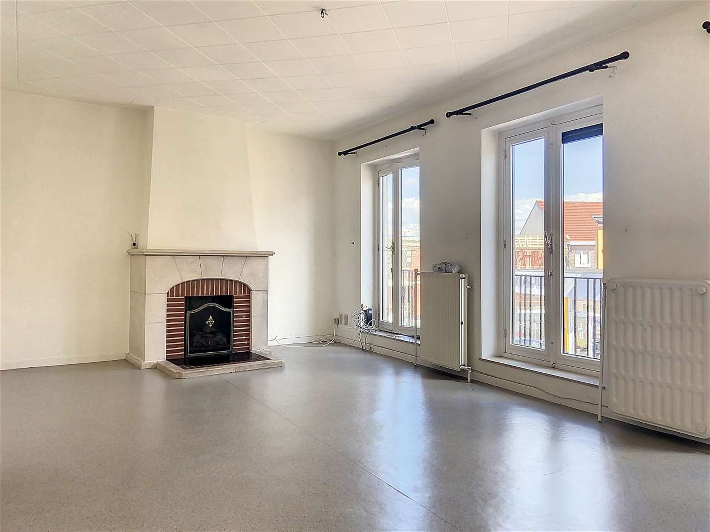
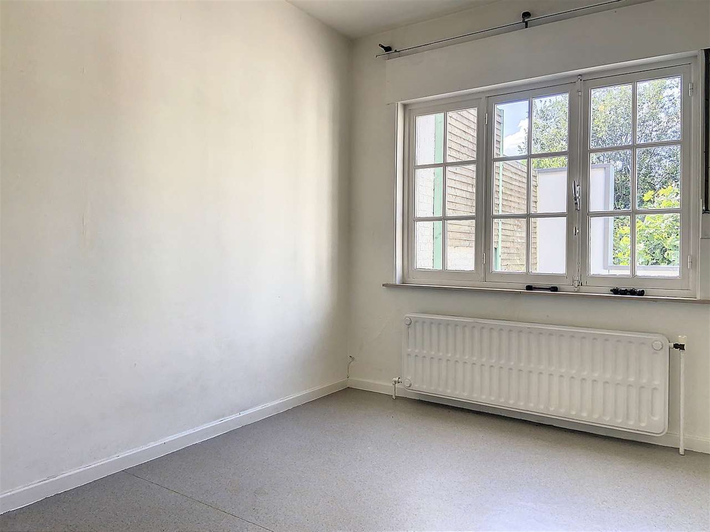
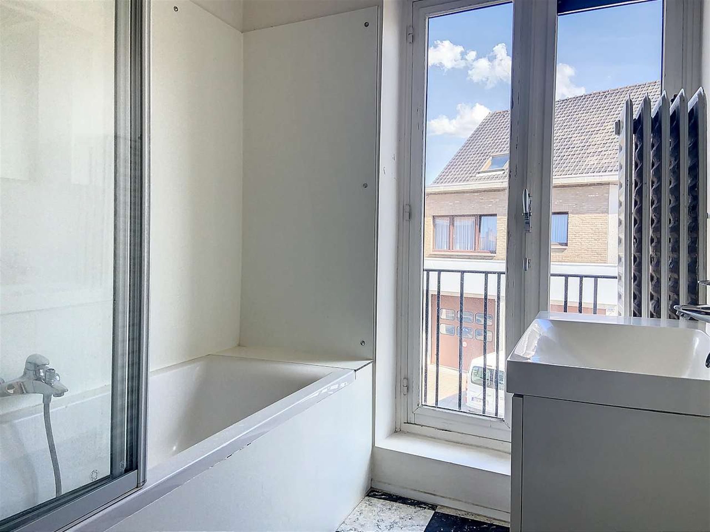
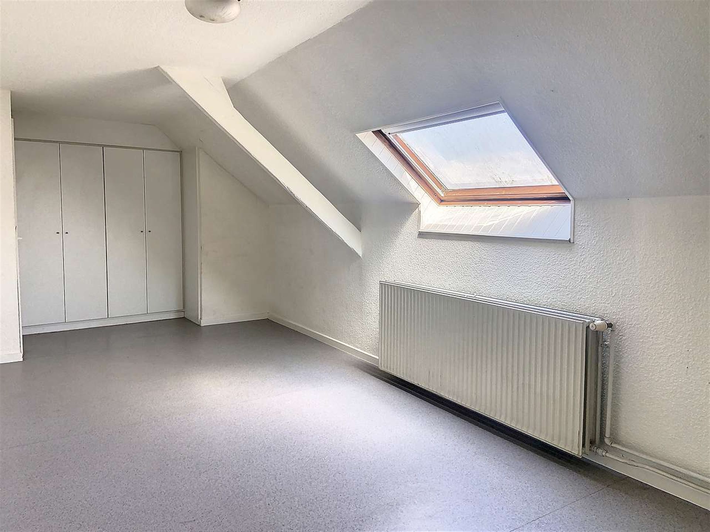
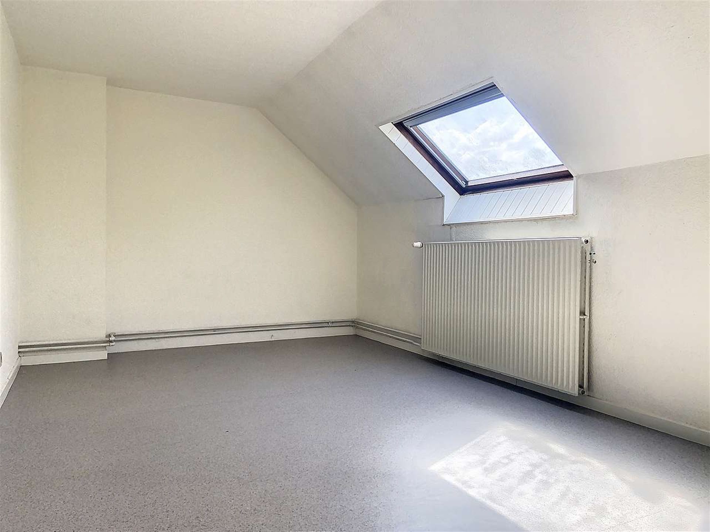
Duplex apartment (± 176.8 m²): The first floor comprises a spacious living room, a kitchen with dining area and a large terrace of ± 27 m² overlooking a peaceful, green inner area. There are also two bedrooms, a bathroom and a separate toilet. The second floor features two additional large bedrooms beneath the sloping roof, a space for a washing machine and tumble dryer, and a toilet with washbasin and room for an additional shower. The apartment has gas-fired central heating with a condensing boiler and radiators. Domestic hot water is supplied by the same boiler system.

Additional information: Deed of co-ownership available. The commercial premises have been rented out at €5,400/month since 27 November 2025 under a 9-year lease. The apartment has been rented out at €1,180/month since 15 March 2023, also under a 9-year lease. The tenant has a right of pre-emption. Separate sewerage system, shared basement housing the meters, and individual water, gas and electricity meters.

Read more

This description is for informational purposes only - subject to typographical errors, omissions and changes in dimensions. All sizes are approximate and are offered for informational purposes. No rights can be derived from the information contained in this advertisement.
Features

General

Reference 10115
Type Offices
Subtype Office
Condition Good Condition
Address Paardenmarktstraat 11, 3080 Tervuren
Number of floors 3
Living area 702 m²
Ground area 490 m²
Number of bedrooms 4
Number of bathrooms 3
Number of toilets 6
Living area 27 m²
Availability To be decided

comfort

Heating (type) Individual
Heating Gas central heating
Gas Yes
Window frames Aluminium
Glazing Double glazing
Interior Alarm, Central heating
Gas Yes

layout

Basement(-1)
Caller/ basement 10m²
Ground
Kitchen 13m²
525m²
First floor
Bathroom 1 4m²
Kitchen 2 19m²
Living room 27m²
Bedroom 1 10m²
Bedroom 2 10m²
Terrace 25m²
Second floor
Bathroom 2 4m²
Bedroom 3 18m²
Bedroom 4 17m²

construction

Buildings Terraced house
Type of building Traditional
Year of construction 1958
Condition Good Condition
Roof Gable roof
Orientation of rear facade North West
Garden orientation North West

Energy performance

EPC label 288
EPC Value 288 kWh/m²/jaar
EPC Reference 3001250
Electricity certificate Yes, not-conform

Financial

Asking price € 1.195.000
Cadastral income € 3151
Cadastral income (indexed) € 7250
Annual property tax € 2550

Urban planning information

Urban planning designation Living area
Urban planning permit Yes
Summons and claim for damages No judicial recovery measure or administrative measure
Pre-emption right Yes
Subdivision permit No
G-score A
P-score A

Een vraag?